
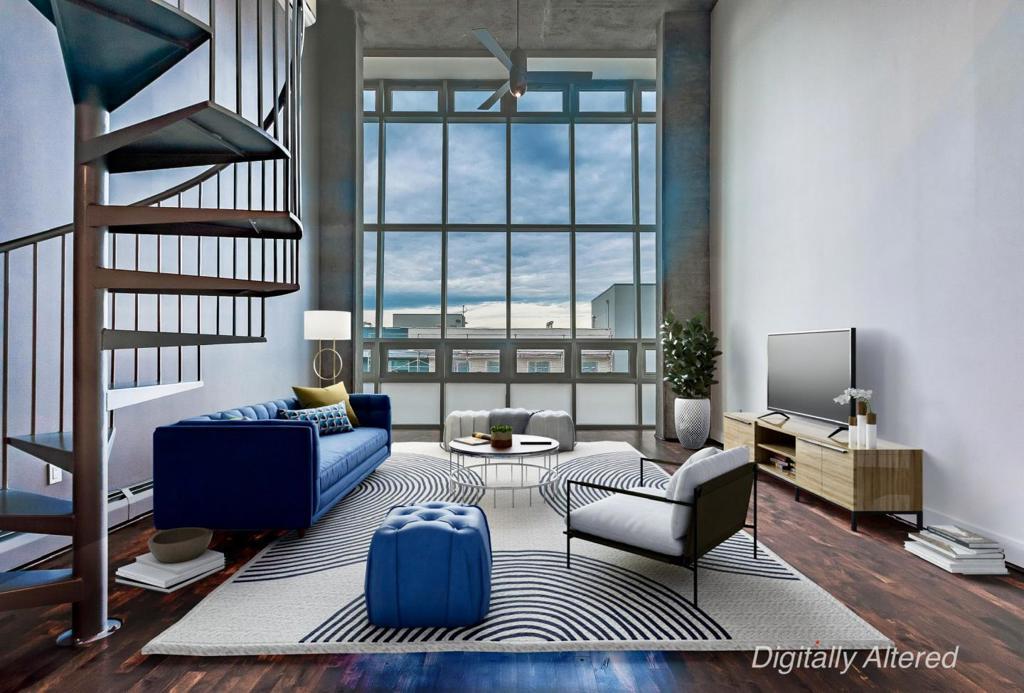
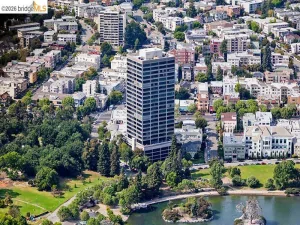
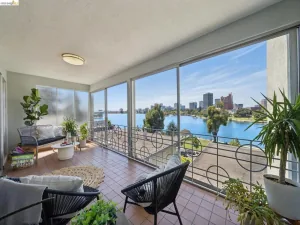
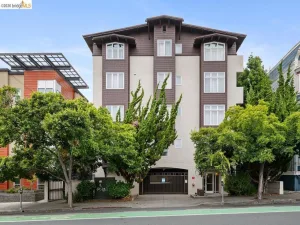
Experience penthouse living at The Sierra at Jack London Square. This stunning two-bedroom, two-bath residence, designed by award-winning Berkeley architect Kava Massih, features soaring 18-foot ceilings, a dramatic floor-to-ceiling bay window with sweeping city views, and refined finishes throughout. The main level offers a limestone entry, hardwood floor, sleek kitchen, sunlit bedroom, Italian porcelain-tiled bath, and in-unit laundry. Upstairs, the spacious loft-style primary suite includes a beautifully appointed bath and a private terrace – perfect for entertaining or enjoying a quiet morning retreat. Recent upgrades include new carpet, designer paint, Lutron dimmers, recessed LED lighting, custom closet shelving, and air conditioning. Two deeded side-by-side garage spaces are included! Residents enjoy resort-style luxury amenities including 24/7 concierge service, secure fob-controlled access, a heated lap pool, fitness center, sauna, media room, conference rooms, rooftop terraces, bicycle storage, and Wi-Fi in select common areas. With a Walk Score of 93, you’re just blocks from Jack London Square, waterfront dining, wineries, breweries, coffee houses, live entertainment, farmers market, Oakland Estuary, SF Ferry, Lake Merritt BART, and Amtrak.
Property Details
Price:
$685,000
MLS #:
ML82049684
Status:
Active
Beds:
2
Baths:
2
Type:
Condo
Subtype:
Condominium
Neighborhood:
699notdefined
Listed Date:
Jun 4, 2026
Finished Sq Ft:
1,430
Lot Size:
60,069 sqft / 1.38 acres (approx)
Year Built:
2003
See this Listing
Schools
School District:
Other
Elementary School:
Lincoln
Middle School:
Other
High School:
Other
Interior
Appliances
DW, GD, IM, MW, RF, WOD
Bathrooms
2 Full Bathrooms
Cooling
WW
Flooring
STON, WOOD, CARP
Heating
ELC, HP, RA
Exterior
Accessibility Features
_32W
Architectural Style
MOD
Attached Garage YN
1
Construction Materials
CON
Direction Faces
NE
Garage Spaces
2
Parking Spots
2
Parking Total
2
Patio And Porch Features
DK
Roof
CMP, FLTR
Security Features
FS
Spa Features
HT
View
CI, HI, NE
Window Features
BW
Financial
HOA Fee
$1,132
HOA Fee Frequency
MO
Map
Community
- Address311 Oak ST #PH4 Oakland CA
- CityOakland
- CountyAlameda
- Zip Code94607
Subdivisions in Oakland
- ALAMEDA
- ALLENDALE
- ARROYO PARK
- CENTRAL STATION-PACIFIC CANNERY LOFTS
- CLEVELAND HEIGHTS
- CLINTON
- CRESTMONT
- CROCKER HGHLANDS
- CROCKER/GLENVIEW
- DIMOND
- E OAKLAND
- EAST OAKLAND
- ELMHURST
- GLENVIEW
- HARRINGTON
- HIGHLAND PARK
- HILLER HIGHLANDS
- Hoover-Foster
- JACK LONDON
- KING ESTATES
- LAKESIDE
- LAS PALMAS
- LINCOLN HIGHLAND
- LOCKWOOD
- Longefellow
- LOWER ROCKRIDGE
- MACARTHUR
- MERRIEWOOD
- MILLMONT
- MONTCLAIR
- MOSSWOOD
- NOBE
- OAK CENTER
- OAK KNOLL
- OAKLAND
- OAKLAND HILLS
- OAKLAND ZOO
- PIEDMONT BORDER
- PRESCOTT
- Prescott South
- REDWOOD HEIGHTS
- RIDGEMONT
- ROCKRIDGE
- SAN ANTONIO
- SANTA FE
- SEQUOYAH HILLS
- TEMESCAL
- UPPER DIMOND
- UPPER LAUREL
- UPPER MILLSMONT
- UPPER ROCKRIDGE
- Uptown
- WEST OAK
- WEST OAKLAND
Market Summary
Property Summary
- 311 Oak ST #PH4 Oakland CA is a Condo for sale in Oakland, CA, 94607. It is listed for $685,000 and features 2 beds, 2 baths, and has approximately 1,430 square feet of living space, and was originally constructed in 2003. The current price per square foot is $479. The average price per square foot for Condo listings in Oakland is $496. The average listing price for Condo in Oakland is $507,533.
Similar Listings Nearby

 Courtesy of Robert Glover, Broker. Disclaimer: All data relating to real estate for sale on this page comes from the Broker Reciprocity (BR) of the California Regional Multiple Listing Service. Detailed information about real estate listings held by brokerage firms other than include the name of the listing broker. Neither the listing company nor shall be responsible for any typographical errors, misinformation, misprints and shall be held totally harmless. The Broker providing this data believes it to be correct, but advises interested parties to confirm any item before relying on it in a purchase decision. Copyright 2026. California Regional Multiple Listing Service. All rights reserved.
311 Oak ST #PH4
Oakland, CA