
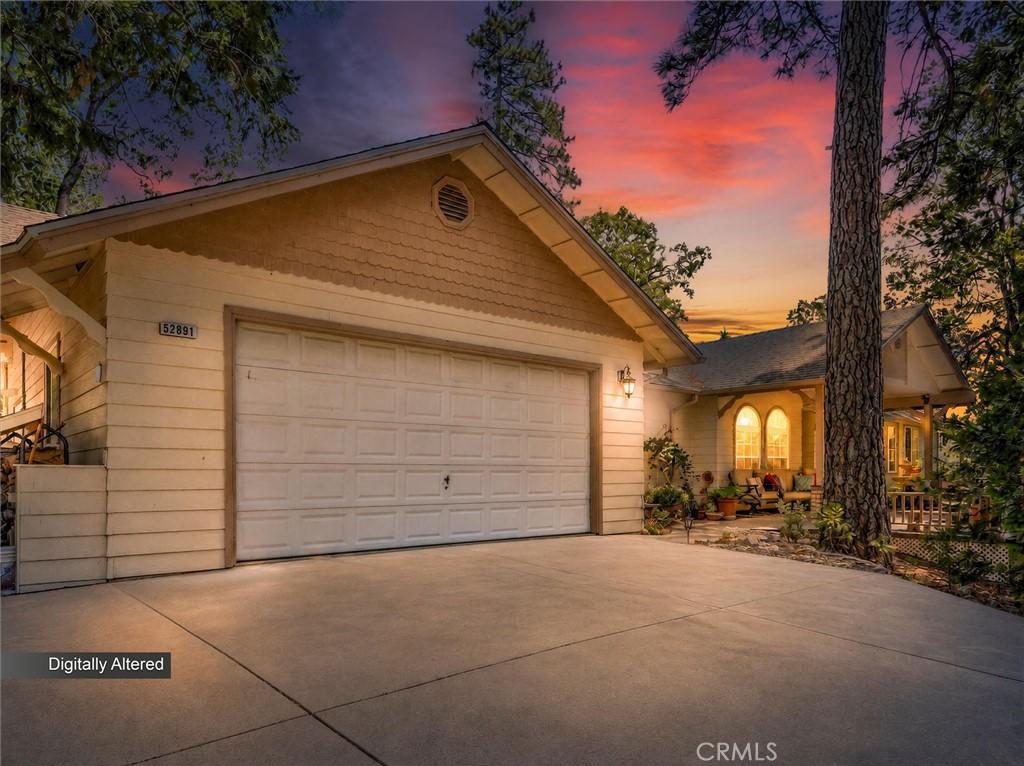
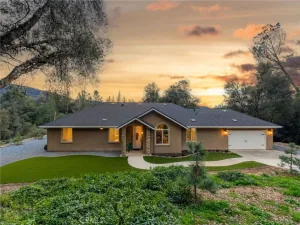
Immaculate 4 bedroom, 3 bath custom Bricker home offering 2,924 sq. ft. of beautifully maintained living space on over an acre, complete with an impressive shop setup, abundant parking, and thoughtful upgrades throughout.
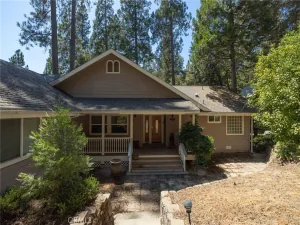
From the moment you arrive, the covered front porch, manicured lawn, and inviting outdoor spaces set the tone. Inside, you’ll find a spacious and well designed floor plan featuring granite countertops, double ovens, remodeled showers and bathroom counters throughout, and a warm open-hearth fireplace perfect for cozy evenings at home. Built with quality in mind, both the home and shop feature 6 inch walls.
The primary suite offers an additional bonus room with endless possibilities. Currently used as a sewing room, this versatile space could easily become a home gym, private office, hobby room, nursery, or oversized walk in closet.
Car enthusiasts, hobbyists, woodworkers, or anyone needing serious workspace will appreciate the incredible large detached shop, complete with electrical, 220 power, three garage doors, an air compressor, and one bay currently set up as a dedicated woodworking shop. Some woodworking machines and tools are negotiable. Attached to the shop are two separate 2 car carports, providing even more covered parking and storage. The home also includes an attached 2 car garage.
Enjoy outdoor living from the covered back patio and deck, where the included hot tub and patio furniture make it easy to relax or entertain year round. Additional highlights include a new hot water heater, whole-house generator, and a prepaid solar lease with no monthly solar payment.
The location is just as impressive very close to Bass Lake and only minutes from The Forks Resort, putting boating, dining, recreation, and all the fun of the lake within easy reach. You’re also conveniently located near Oakhurst for shopping, dining, and everyday amenities, while the South Entrance of Yosemite National Park is just a scenic drive away.
With exceptional pride of ownership, expansive indoor and outdoor living spaces, an outstanding shop, and a location near some of the Sierra’s most sought-after destinations, this property offers a rare combination of quality craftsmanship, functionality, recreation, and mountain living.
From the moment you arrive, the covered front porch, manicured lawn, and inviting outdoor spaces set the tone. Inside, you’ll find a spacious and well designed floor plan featuring granite countertops, double ovens, remodeled showers and bathroom counters throughout, and a warm open-hearth fireplace perfect for cozy evenings at home. Built with quality in mind, both the home and shop feature 6 inch walls.
The primary suite offers an additional bonus room with endless possibilities. Currently used as a sewing room, this versatile space could easily become a home gym, private office, hobby room, nursery, or oversized walk in closet.
Car enthusiasts, hobbyists, woodworkers, or anyone needing serious workspace will appreciate the incredible large detached shop, complete with electrical, 220 power, three garage doors, an air compressor, and one bay currently set up as a dedicated woodworking shop. Some woodworking machines and tools are negotiable. Attached to the shop are two separate 2 car carports, providing even more covered parking and storage. The home also includes an attached 2 car garage.
Enjoy outdoor living from the covered back patio and deck, where the included hot tub and patio furniture make it easy to relax or entertain year round. Additional highlights include a new hot water heater, whole-house generator, and a prepaid solar lease with no monthly solar payment.
The location is just as impressive very close to Bass Lake and only minutes from The Forks Resort, putting boating, dining, recreation, and all the fun of the lake within easy reach. You’re also conveniently located near Oakhurst for shopping, dining, and everyday amenities, while the South Entrance of Yosemite National Park is just a scenic drive away.
With exceptional pride of ownership, expansive indoor and outdoor living spaces, an outstanding shop, and a location near some of the Sierra’s most sought-after destinations, this property offers a rare combination of quality craftsmanship, functionality, recreation, and mountain living.
Property Details
Price:
$699,999
MLS #:
FR26178244
Status:
Active
Beds:
4
Baths:
3
Type:
Single Family
Subtype:
Single Family Residence
Listed Date:
Aug 14, 2026
Finished Sq Ft:
2,924
Lot Size:
46,609 sqft / 1.07 acres (approx)
Year Built:
2001
See this Listing
Schools
School District:
Yosemite Unified
Interior
Appliances
GD, DO
Bathrooms
3 Full Bathrooms
Cooling
CA
Flooring
LAM, CARP
Heating
CF
Interior Features
CF
Laundry Features
IN
Levels
A
Main Level Bathrooms
3
Main Level Bedrooms
4
Exterior
Attached Garage YN
1
Common Walls
NCW
Community Features
FHL, MTN, HIKI
Construction Materials
WOD
Garage Spaces
2
Other Structures
SHP
Parking Spots
2
Parking Total
2
Patio And Porch Features
CON, CO
Roof
CMP
Spa Features
PVT
View
HI, TW
Window Features
SK, DPW
Financial
Map
Community
- Address52891 Arbor Oakhurst CA
- CityOakhurst
- CountyMadera
- Zip Code93644
Market Summary
Current real estate data for Single Family in Oakhurst as of Sep 28, 2026
61
Single Family Listed
109
Avg DOM
248
Avg $ / SqFt
$463,418
Avg List Price
Property Summary
- 52891 Arbor Oakhurst CA is a Single Family for sale in Oakhurst, CA, 93644. It is listed for $699,999 and features 4 beds, 3 baths, and has approximately 2,924 square feet of living space, and was originally constructed in 2001. The current price per square foot is $239. The average price per square foot for Single Family listings in Oakhurst is $248. The average listing price for Single Family in Oakhurst is $463,418.
Similar Listings Nearby
 Courtesy of London Properties, Ltd. Disclaimer: All data relating to real estate for sale on this page comes from the Broker Reciprocity (BR) of the California Regional Multiple Listing Service. Detailed information about real estate listings held by brokerage firms other than include the name of the listing broker. Neither the listing company nor shall be responsible for any typographical errors, misinformation, misprints and shall be held totally harmless. The Broker providing this data believes it to be correct, but advises interested parties to confirm any item before relying on it in a purchase decision. Copyright 2026. California Regional Multiple Listing Service. All rights reserved.
52891 Arbor
Oakhurst, CA