
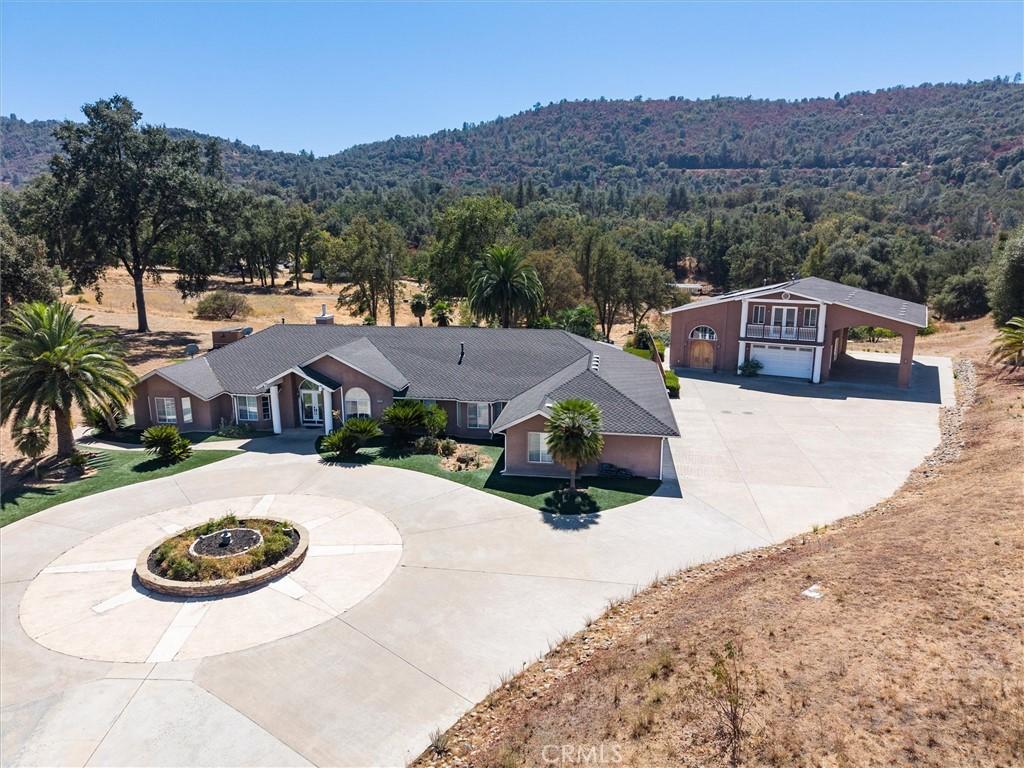
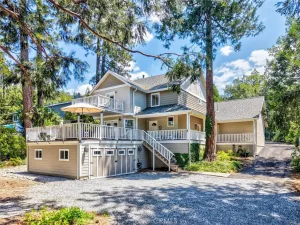
Enter through the electric gate and follow the sweeping circular drive to this stunning 5-bedroom mountain retreat, set well back for privacy and surrounded by 6.51 usable acres, including an adjacent lot that conveys with the sale.
Inside, the well-appointed kitchen is made for gathering, featuring beautiful sealed concrete counters, a built-in double oven, gas stove, dishwasher, and trash compactor. Movie nights reach a new level in the large media room, complete with a giant screen, comfortable recliner seating for a true theater experience, a wet bar, and a kids’ play area.
Step outside to your own private resort. The sparkling pebble-tech pool features a built-in spa and waterfall, framed by Mediterranean-style landscaping and swaying palm trees. Entertain under the outdoor pavilion with seating and a built-in BBQ, while the kids enjoy their own play area and the golfers sharpen their short game on the putting green.
The property also offers a 3000+/- accessory building with 2 finished living spaces, a greenhouse room and a 4-car garage (in addition to the 3-car garage in main house) and covered RV parking with full hook-ups, ideal for guests, extended family, or rental income. Owned solar powers both the home, accessory building and pool, and a reverse osmosis system and water softener provide quality water throughout.
With space, privacy, and amenities rarely found together, this is a place you’ll never want to leave. Schedule your private showing today.
Inside, the well-appointed kitchen is made for gathering, featuring beautiful sealed concrete counters, a built-in double oven, gas stove, dishwasher, and trash compactor. Movie nights reach a new level in the large media room, complete with a giant screen, comfortable recliner seating for a true theater experience, a wet bar, and a kids’ play area.
Step outside to your own private resort. The sparkling pebble-tech pool features a built-in spa and waterfall, framed by Mediterranean-style landscaping and swaying palm trees. Entertain under the outdoor pavilion with seating and a built-in BBQ, while the kids enjoy their own play area and the golfers sharpen their short game on the putting green.
The property also offers a 3000+/- accessory building with 2 finished living spaces, a greenhouse room and a 4-car garage (in addition to the 3-car garage in main house) and covered RV parking with full hook-ups, ideal for guests, extended family, or rental income. Owned solar powers both the home, accessory building and pool, and a reverse osmosis system and water softener provide quality water throughout.
With space, privacy, and amenities rarely found together, this is a place you’ll never want to leave. Schedule your private showing today.
Property Details
Price:
$1,299,000
MLS #:
FR26207008
Status:
Active
Beds:
5
Baths:
3
Type:
Single Family
Subtype:
Single Family Residence
Neighborhood:
yg10oakhurst
Listed Date:
Sep 22, 2026
Finished Sq Ft:
3,563
Lot Size:
106,722 sqft / 2.45 acres (approx)
Year Built:
2001
See this Listing
Schools
School District:
Bass Lake Joint Union
Elementary School:
Oakhurst
Middle School:
Oak Creek
High School:
Yosemite
Interior
Appliances
DW, FZ, MW, RF, TC, WP, ESA, PS, GO, BIR, CO, DO, SCO, WHC, WHU, WS
Bathrooms
2 Full Bathrooms, 1 Half Bathroom
Cooling
CA, ELC, ZN, ES
Flooring
CONC, CARP
Heating
ELC, FA, PRO, SO, CF, FIR
Interior Features
BI, CF, HA, ST, VA, WB, BAR, SUND, PFRN, OFP, PTRY, BL, HCEL
Laundry Features
IR, IN, DINC, WINC
Levels
A
Main Level Bathrooms
3
Main Level Bedrooms
5
Exterior
Accessibility Features
DSI, NIS, _2AE, _36W, PK
Architectural Style
MED, CB
Attached Garage YN
1
Common Walls
NCW
Community Features
RUR, BLM, HNT, MTN, GOLF, LAKE, PARK, FISH, WATE, HIKI, BIKI
Construction Materials
STC, DWAL
Exterior Features
BQ
Fencing
CH
Garage Spaces
7
Other Structures
SBL, TL, GZ, GH, SEGAR, SEGAD
Parking Spots
7
Parking Total
7
Patio And Porch Features
CA, CON, CO, PTO
Roof
CMP
Security Features
SS, SD, _24HR, AG, COD, FSDS, FS
Spa Features
IG, PVT, SH
View
MT
Window Features
BLI, SCR, CWC, DPW, DPC
Financial
Map
Community
- Address49344 Deerview LN Oakhurst CA
- CityOakhurst
- CountyMadera
- Zip Code93644
Market Summary
Current real estate data for Single Family in Oakhurst as of Sep 28, 2026
61
Single Family Listed
109
Avg DOM
248
Avg $ / SqFt
$463,418
Avg List Price
Property Summary
- 49344 Deerview LN Oakhurst CA is a Single Family for sale in Oakhurst, CA, 93644. It is listed for $1,299,000 and features 5 beds, 3 baths, and has approximately 3,563 square feet of living space, and was originally constructed in 2001. The current price per square foot is $365. The average price per square foot for Single Family listings in Oakhurst is $248. The average listing price for Single Family in Oakhurst is $463,418.
Similar Listings Nearby
 Courtesy of Ballard Properties. Disclaimer: All data relating to real estate for sale on this page comes from the Broker Reciprocity (BR) of the California Regional Multiple Listing Service. Detailed information about real estate listings held by brokerage firms other than include the name of the listing broker. Neither the listing company nor shall be responsible for any typographical errors, misinformation, misprints and shall be held totally harmless. The Broker providing this data believes it to be correct, but advises interested parties to confirm any item before relying on it in a purchase decision. Copyright 2026. California Regional Multiple Listing Service. All rights reserved.
49344 Deerview LN
Oakhurst, CA