

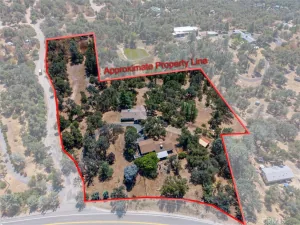
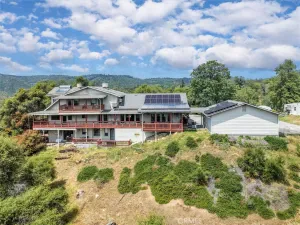
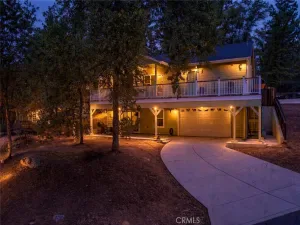
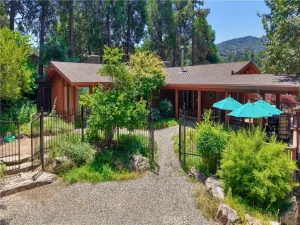
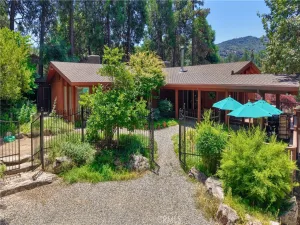
Welcome to 46088 Sutton Dr, a stunning custom-built home by renowned builder Kaz Kwiecinski, nestled among gorgeous mature trees that give this 2,764-square-foot home an enchanting, fairytale atmosphere.
Step inside through impressive 8-foot doors and discover soaring vaulted ceilings, beautiful coffered ceiling details, and ceiling fans throughout. The showpiece propane fireplace, crafted from native rock sourced directly from the Fresno River, anchors the living space with rustic elegance. Every detail reflects thoughtful craftsmanship, from the custom Knotty Alder cabinetry with accent lighting to the distinctive door hardware found throughout.
The chef-inspired kitchen features premium JennAir appliances, a stunning French country apron fire clay Shaw sink, a secondary island sink, a built-in wine rack, and a breakfast gathering bar for casual seating. A large walk-in pantry provides ample storage, while a reverse osmosis water filtration system ensures pure, clean water on demand.
Three spacious bedrooms and 2.5 bathrooms offer comfortable living, with the primary suite boasting a generous walk-in closet and a spa-like bath featuring a jetted soaking tub. A central vacuum system adds everyday convenience throughout.
What truly sets this property apart is shared ownership of a gorgeous pond just steps from your shaded patio. Cast your fishing pole right outside your back door, paddle a kayak, or simply soak in the peaceful views and visiting wildlife. An enclosed sunroom with oversized glass windows, tranquil pond views beautifully, creating an ideal space for reading, relaxing, or nurturing indoor plants.
Outside, enjoy a covered patio with ceiling fans, and a propane-connected BBQ, perfect for entertaining. Practical features include an oversized 3-car garage with pull-down attic storage, a garden shed, a tough shed, RV hookups with 30 and 50 amp service, a whole house generator, and dual HVAC systems.
Located just 30 minutes from the world renowned Yosemite National Park and popular Bass Lake, this is mountain living at its finest.
Step inside through impressive 8-foot doors and discover soaring vaulted ceilings, beautiful coffered ceiling details, and ceiling fans throughout. The showpiece propane fireplace, crafted from native rock sourced directly from the Fresno River, anchors the living space with rustic elegance. Every detail reflects thoughtful craftsmanship, from the custom Knotty Alder cabinetry with accent lighting to the distinctive door hardware found throughout.
The chef-inspired kitchen features premium JennAir appliances, a stunning French country apron fire clay Shaw sink, a secondary island sink, a built-in wine rack, and a breakfast gathering bar for casual seating. A large walk-in pantry provides ample storage, while a reverse osmosis water filtration system ensures pure, clean water on demand.
Three spacious bedrooms and 2.5 bathrooms offer comfortable living, with the primary suite boasting a generous walk-in closet and a spa-like bath featuring a jetted soaking tub. A central vacuum system adds everyday convenience throughout.
What truly sets this property apart is shared ownership of a gorgeous pond just steps from your shaded patio. Cast your fishing pole right outside your back door, paddle a kayak, or simply soak in the peaceful views and visiting wildlife. An enclosed sunroom with oversized glass windows, tranquil pond views beautifully, creating an ideal space for reading, relaxing, or nurturing indoor plants.
Outside, enjoy a covered patio with ceiling fans, and a propane-connected BBQ, perfect for entertaining. Practical features include an oversized 3-car garage with pull-down attic storage, a garden shed, a tough shed, RV hookups with 30 and 50 amp service, a whole house generator, and dual HVAC systems.
Located just 30 minutes from the world renowned Yosemite National Park and popular Bass Lake, this is mountain living at its finest.
Property Details
Price:
$689,000
MLS #:
FR26121037
Status:
Pending
Beds:
3
Baths:
3
Type:
Single Family
Subtype:
Single Family Residence
Listed Date:
Jun 3, 2026
Finished Sq Ft:
2,764
Lot Size:
57,499 sqft / 1.32 acres (approx)
Year Built:
2006
See this Listing
Schools
School District:
Yosemite Unified
Interior
Appliances
DW, IM, MW, RF, WP, WLR, PS, _6BS, HEWH, PWH, SCO
Bathrooms
2 Full Bathrooms, 1 Half Bathroom
Cooling
CA, DL
Flooring
WOOD, CARP
Heating
PRO, ZN, CF, FIR
Interior Features
CF, VA, RECL, DATA, SUND, TILC, PTRY, TREY, HCEL
Laundry Features
IR, IN
Levels
A
Main Level Bathrooms
2
Main Level Bedrooms
3
Exterior
Architectural Style
CRF, TRD, CB
Attached Garage YN
1
Common Walls
NCW
Community
55+
Community Features
HRS, MTN, HIKI
Construction Materials
HRD, MSN, BABS
Exterior Features
RG, TS
Fencing
WIRE
Garage Spaces
3
Other Structures
SHP, SBL
Parking Spots
3
Parking Total
3
Patio And Porch Features
CON, CO, PTO, PO, SL, POF, POR
Roof
CMP, SHN
Security Features
SD, COD
Senior Community YN
1
Spa Features
NO
View
MT, TW, PO
Waterfront Features
POL
Window Features
SCR, DPW
Financial
Map
Community
- Address46088 Sutton Oakhurst CA
- CityOakhurst
- CountyMadera
- Zip Code93644
Market Summary
Current real estate data for Single Family in Oakhurst as of Aug 09, 2026
60
Single Family Listed
101
Avg DOM
264
Avg $ / SqFt
$510,463
Avg List Price
Property Summary
- 46088 Sutton Oakhurst CA is a Single Family for sale in Oakhurst, CA, 93644. It is listed for $689,000 and features 3 beds, 3 baths, and has approximately 2,764 square feet of living space, and was originally constructed in 2006. The current price per square foot is $249. The average price per square foot for Single Family listings in Oakhurst is $264. The average listing price for Single Family in Oakhurst is $510,463.
Similar Listings Nearby
 Courtesy of Century 21 Ditton Realty. Disclaimer: All data relating to real estate for sale on this page comes from the Broker Reciprocity (BR) of the California Regional Multiple Listing Service. Detailed information about real estate listings held by brokerage firms other than include the name of the listing broker. Neither the listing company nor shall be responsible for any typographical errors, misinformation, misprints and shall be held totally harmless. The Broker providing this data believes it to be correct, but advises interested parties to confirm any item before relying on it in a purchase decision. Copyright 2026. California Regional Multiple Listing Service. All rights reserved.
46088 Sutton
Oakhurst, CA