
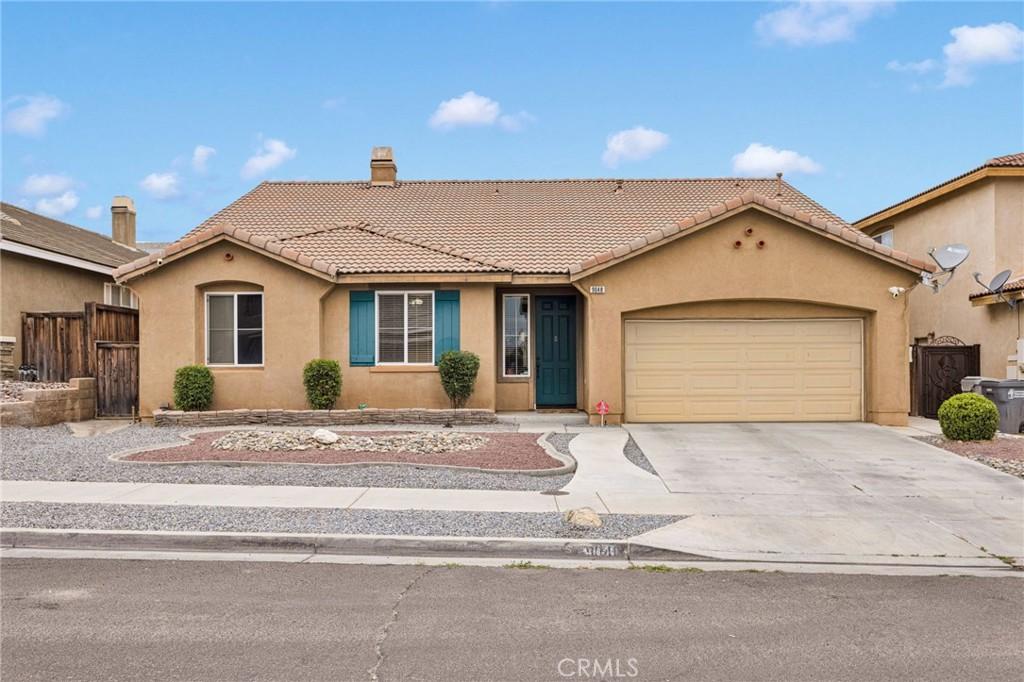
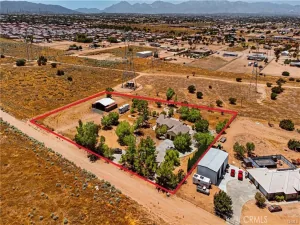
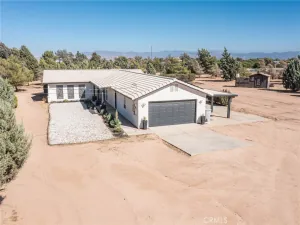
This inviting single-story residence offers 2,287 square feet of comfortable living space, featuring 3 bedrooms, a versatile bonus room, and 2 bathrooms. Designed with families in mind, the desirable split floor plan provides added privacy, with the spacious primary suite thoughtfully positioned on the opposite side of the home from the secondary bedrooms.
Vaulted ceilings and an open-concept layout create a bright and welcoming atmosphere, perfect for gathering with family and friends. The heart of the home is the beautifully appointed kitchen, complete with quartz countertops, bar seating, and plenty of space for meal preparation, homework sessions, or casual conversations while entertaining.
The open living room is enhanced by a custom-built-in entertainment center and bookcase, creating a cozy space for movie nights, family gatherings, or displaying treasured keepsakes. An indoor laundry room with built-in cabinets adds everyday convenience, while the two-car garage with tandem parking provides extra flexibility and storage.
Energy-efficient living is made easy with a 20-panel solar system, helping reduce utility costs while supporting a more sustainable lifestyle. Enjoy added peace of mind with a security alarm system featuring central monitoring communications, providing an extra layer of security for your home.
This home offers the perfect blend of comfort and convenience. Enjoy quick access to the freeway, making commuting a breeze, while being just minutes from shopping, restaurants, schools, and everyday amenities. Residents also benefit from community Mello-Roos amenities, including beautifully maintained walking trails and a neighborhood park. Plus, you are a short drive from the new Palm Street Park, featuring a shaded splash pad, dog park, and walking trails offering more opportunities for outdoor fun and an active lifestyle. Combining thoughtful design, inviting living spaces, and a prime location, this home is ready to create lasting memories for its next owners.
Vaulted ceilings and an open-concept layout create a bright and welcoming atmosphere, perfect for gathering with family and friends. The heart of the home is the beautifully appointed kitchen, complete with quartz countertops, bar seating, and plenty of space for meal preparation, homework sessions, or casual conversations while entertaining.
The open living room is enhanced by a custom-built-in entertainment center and bookcase, creating a cozy space for movie nights, family gatherings, or displaying treasured keepsakes. An indoor laundry room with built-in cabinets adds everyday convenience, while the two-car garage with tandem parking provides extra flexibility and storage.
Energy-efficient living is made easy with a 20-panel solar system, helping reduce utility costs while supporting a more sustainable lifestyle. Enjoy added peace of mind with a security alarm system featuring central monitoring communications, providing an extra layer of security for your home.
This home offers the perfect blend of comfort and convenience. Enjoy quick access to the freeway, making commuting a breeze, while being just minutes from shopping, restaurants, schools, and everyday amenities. Residents also benefit from community Mello-Roos amenities, including beautifully maintained walking trails and a neighborhood park. Plus, you are a short drive from the new Palm Street Park, featuring a shaded splash pad, dog park, and walking trails offering more opportunities for outdoor fun and an active lifestyle. Combining thoughtful design, inviting living spaces, and a prime location, this home is ready to create lasting memories for its next owners.
Property Details
Price:
$515,000
MLS #:
IV26145137
Status:
Active
Beds:
3
Baths:
2
Type:
Single Family
Subtype:
Single Family Residence
Neighborhood:
okhoakhills
Listed Date:
Jul 16, 2026
Finished Sq Ft:
2,288
Lot Size:
6,088 sqft / 0.14 acres (approx)
Year Built:
2006
See this Listing
Schools
School District:
Hesperia Unified
Interior
Appliances
DW, MW, GR
Bathrooms
2 Full Bathrooms
Cooling
CA
Flooring
TILE, VINY, CARP
Heating
CF
Interior Features
CF, RECL, OFP, HCEL, QTZC
Laundry Features
GE
Levels
A
Main Level Bathrooms
2
Main Level Bedrooms
3
Exterior
Accessibility Features
NO
Architectural Style
TRD
Attached Garage YN
1
Common Walls
NCW
Community Features
SDW, STM, SL, SUB, PARK
Construction Materials
DWAL, FRM
Exterior Features
RG
Fencing
WD, FAIR
Garage Spaces
2
Parking Spots
2
Parking Total
2
Patio And Porch Features
CON
Security Features
SS, COD, FSDS
Spa Features
NO
View
NO
Window Features
SCR
Financial
Map
Community
- Address9048 Guadalupe Ave Oak Hills CA
- CityOak Hills
- CountySan Bernardino
- Zip Code92344
Market Summary
Current real estate data for Single Family in Oak Hills as of Sep 21, 2026
59
Single Family Listed
69
Avg DOM
259
Avg $ / SqFt
$714,191
Avg List Price
Property Summary
- 9048 Guadalupe Ave Oak Hills CA is a Single Family for sale in Oak Hills, CA, 92344. It is listed for $515,000 and features 3 beds, 2 baths, and has approximately 2,288 square feet of living space, and was originally constructed in 2006. The current price per square foot is $225. The average price per square foot for Single Family listings in Oak Hills is $259. The average listing price for Single Family in Oak Hills is $714,191.
Similar Listings Nearby

 Courtesy of EXP REALTY OF SOUTHERN CALIFORNIA INC.. Disclaimer: All data relating to real estate for sale on this page comes from the Broker Reciprocity (BR) of the California Regional Multiple Listing Service. Detailed information about real estate listings held by brokerage firms other than include the name of the listing broker. Neither the listing company nor shall be responsible for any typographical errors, misinformation, misprints and shall be held totally harmless. The Broker providing this data believes it to be correct, but advises interested parties to confirm any item before relying on it in a purchase decision. Copyright 2026. California Regional Multiple Listing Service. All rights reserved.
9048 Guadalupe Ave
Oak Hills, CA