There are multiple listings for this address:
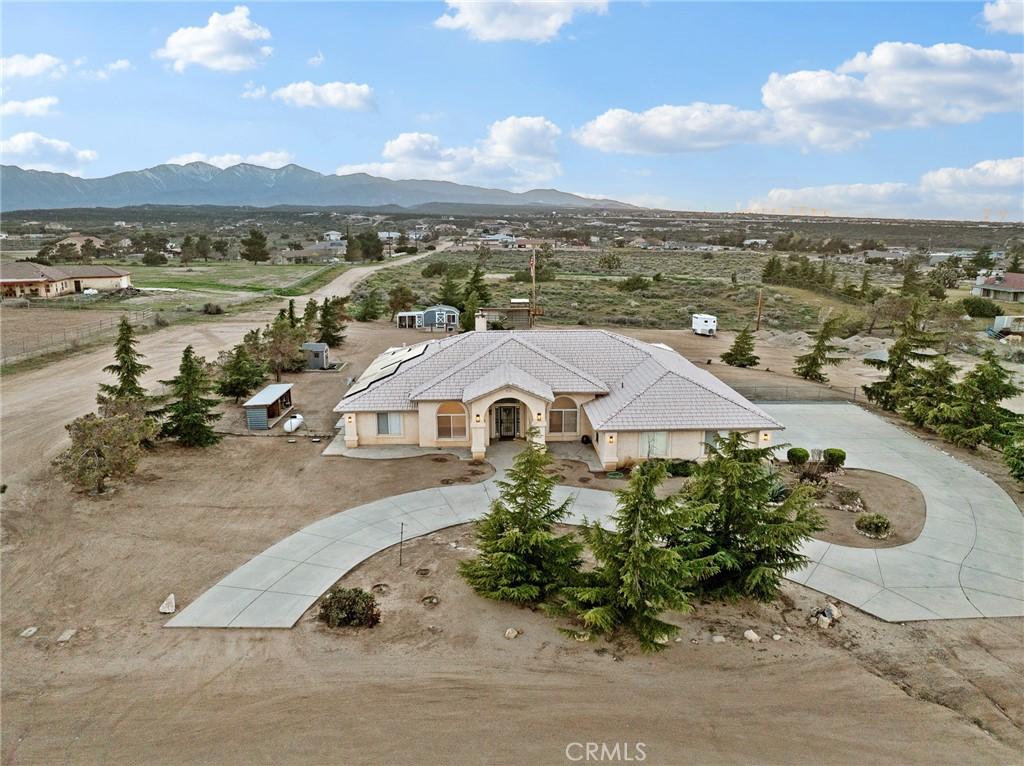
This stunning Oak Hills estate offers over 3,300 square feet of beautifully maintained living space, 2 acres of usable land, breathtaking panoramic views, and an impressive list of upgrades.
Designed for comfortable living and entertaining, the home features 4 spacious bedrooms plus a versatile office/den that can serve as a 5th bedroom. The expansive bonus/game room features a dramatic 16-foot sliding glass door, creating seamless indoor-outdoor living while framing the spectacular High Desert scenery.
Fresh interior paint and durable Life Proof flooring give the home an updated, move-in-ready feel. The inviting family room features a cozy wood-burning fireplace, while the spacious primary suite offers its own fireplace and beautifully remodeled, spa-inspired bathroom. A separate mini primary suite with private bathroom and walk-in closet is ideal for guests or multi-generational living.
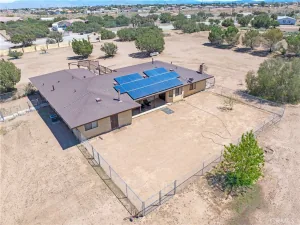
Step outside beneath the custom insulated Aluma-Wood patio cover with recessed lighting, fully permitted for wind, snow load, and electrical. Enjoy peaceful mornings, beautiful sunsets, BBQs, and evenings under the stars while taking in the incredible views. Solar panels and seamless rain gutters add efficiency and value.
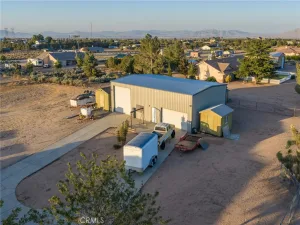
Horse enthusiasts and outdoor lovers will appreciate the observation deck overlooking the horse corral, a 24×24 corral with gate, and plenty of space for animals, recreation, RVs, and toys. The oversized 4-car garage offers exceptional room for vehicles, storage, or a workshop, while the storage shed with attached chicken coop adds even more versatility.
Designed for comfortable living and entertaining, the home features 4 spacious bedrooms plus a versatile office/den that can serve as a 5th bedroom. The expansive bonus/game room features a dramatic 16-foot sliding glass door, creating seamless indoor-outdoor living while framing the spectacular High Desert scenery.
Fresh interior paint and durable Life Proof flooring give the home an updated, move-in-ready feel. The inviting family room features a cozy wood-burning fireplace, while the spacious primary suite offers its own fireplace and beautifully remodeled, spa-inspired bathroom. A separate mini primary suite with private bathroom and walk-in closet is ideal for guests or multi-generational living.
Step outside beneath the custom insulated Aluma-Wood patio cover with recessed lighting, fully permitted for wind, snow load, and electrical. Enjoy peaceful mornings, beautiful sunsets, BBQs, and evenings under the stars while taking in the incredible views. Solar panels and seamless rain gutters add efficiency and value.
Horse enthusiasts and outdoor lovers will appreciate the observation deck overlooking the horse corral, a 24×24 corral with gate, and plenty of space for animals, recreation, RVs, and toys. The oversized 4-car garage offers exceptional room for vehicles, storage, or a workshop, while the storage shed with attached chicken coop adds even more versatility.
Property Details
Price:
$823,000
MLS #:
HD26056648
Status:
Active
Beds:
5
Baths:
4
Type:
Single Family
Subtype:
Single Family Residence
Neighborhood:
okhoakhills
Listed Date:
Jul 5, 2026
Finished Sq Ft:
3,306
Lot Size:
87,120 sqft / 2.00 acres (approx)
Year Built:
2001
See this Listing
Schools
School District:
Hesperia Unified
Interior
Appliances
DW, GD, MW, PO, PR, PS, DO, PWH
Bathrooms
3 Full Bathrooms, 1 Half Bathroom
Cooling
CA
Flooring
VINY, CARP
Heating
PRO, CF, FIR
Interior Features
CF, RECL, SUND, GRNC, TILC, PTRY, HCEL, QTZC
Laundry Features
ELC, IR, PRO, WH
Levels
A
Main Level Bathrooms
4
Main Level Bedrooms
5
Exterior
Attached Garage YN
1
Common Walls
NCW
Community Features
RUR
Exterior Features
CO, RG
Fencing
CH
Garage Spaces
4
Other Structures
BA, SH
Parking Spots
4
Parking Total
4
Patio And Porch Features
CON, CO, PTO, POF
Roof
TLE
Security Features
SD, COD
Spa Features
NO
View
CI, DE, MT
Window Features
DPW
Financial
Map
Community
- Address6232 Coriander Oak Hills CA
- CityOak Hills
- CountySan Bernardino
- Zip Code92344
Market Summary
Current real estate data for Single Family in Oak Hills as of Sep 14, 2026
58
Single Family Listed
68
Avg DOM
258
Avg $ / SqFt
$726,411
Avg List Price
Property Summary
- 6232 Coriander Oak Hills CA is a Single Family for sale in Oak Hills, CA, 92344. It is listed for $823,000 and features 5 beds, 4 baths, and has approximately 3,306 square feet of living space, and was originally constructed in 2001. The current price per square foot is $249. The average price per square foot for Single Family listings in Oak Hills is $258. The average listing price for Single Family in Oak Hills is $726,411.
Similar Listings Nearby
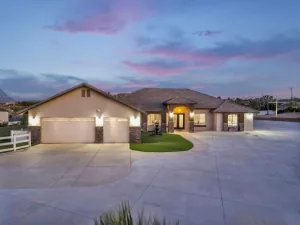
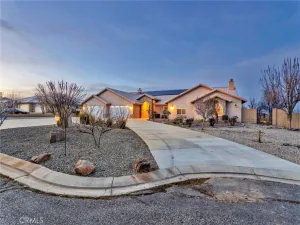
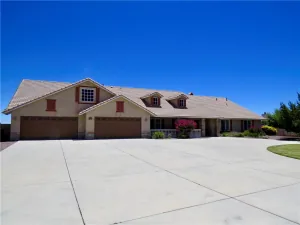
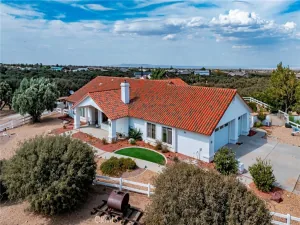
 Courtesy of First Team Real Estate. Disclaimer: All data relating to real estate for sale on this page comes from the Broker Reciprocity (BR) of the California Regional Multiple Listing Service. Detailed information about real estate listings held by brokerage firms other than include the name of the listing broker. Neither the listing company nor shall be responsible for any typographical errors, misinformation, misprints and shall be held totally harmless. The Broker providing this data believes it to be correct, but advises interested parties to confirm any item before relying on it in a purchase decision. Copyright 2026. California Regional Multiple Listing Service. All rights reserved.
6232 Coriander
Oak Hills, CA
This stunning Oak Hills estate offers over 3,300 square feet of beautifully maintained living space, 2 acres of usable land, breathtaking panoramic views, and an impressive list of upgrades.
Designed for comfortable living and entertaining, the home features 4 spacious bedrooms plus a versatile office/den that can serve as a 5th bedroom. The expansive bonus/game room features a dramatic 16-foot sliding glass door, creating seamless indoor-outdoor living while framing the spectacular High Desert scenery.
Fresh interior paint and durable Life Proof flooring give the home an updated, move-in-ready feel. The inviting family room features a cozy wood-burning fireplace, while the spacious primary suite offers its own fireplace and beautifully remodeled, spa-inspired bathroom. A separate mini primary suite with private bathroom and walk-in closet is ideal for guests or multi-generational living.
Step outside beneath the custom insulated Aluma-Wood patio cover with recessed lighting, fully permitted for wind, snow load, and electrical. Enjoy peaceful mornings, beautiful sunsets, BBQs, and evenings under the stars while taking in the incredible views. Solar panels and seamless rain gutters add efficiency and value.
Horse enthusiasts and outdoor lovers will appreciate the observation deck overlooking the horse corral, a 24×24 corral with gate, and plenty of space for animals, recreation, RVs, and toys. The oversized 4-car garage offers exceptional room for vehicles, storage, or a workshop, while the storage shed with attached chicken coop adds even more versatility.
Designed for comfortable living and entertaining, the home features 4 spacious bedrooms plus a versatile office/den that can serve as a 5th bedroom. The expansive bonus/game room features a dramatic 16-foot sliding glass door, creating seamless indoor-outdoor living while framing the spectacular High Desert scenery.
Fresh interior paint and durable Life Proof flooring give the home an updated, move-in-ready feel. The inviting family room features a cozy wood-burning fireplace, while the spacious primary suite offers its own fireplace and beautifully remodeled, spa-inspired bathroom. A separate mini primary suite with private bathroom and walk-in closet is ideal for guests or multi-generational living.
Step outside beneath the custom insulated Aluma-Wood patio cover with recessed lighting, fully permitted for wind, snow load, and electrical. Enjoy peaceful mornings, beautiful sunsets, BBQs, and evenings under the stars while taking in the incredible views. Solar panels and seamless rain gutters add efficiency and value.
Horse enthusiasts and outdoor lovers will appreciate the observation deck overlooking the horse corral, a 24×24 corral with gate, and plenty of space for animals, recreation, RVs, and toys. The oversized 4-car garage offers exceptional room for vehicles, storage, or a workshop, while the storage shed with attached chicken coop adds even more versatility.
Property Details
Price:
$3,600
MLS #:
HD26193670
Status:
Active
Beds:
5
Baths:
4
Type:
Single Family
Subtype:
Single Family Residence
Neighborhood:
okhoakhills
Listed Date:
Sep 6, 2026
Finished Sq Ft:
3,306
Lot Size:
87,120 sqft / 2.00 acres (approx)
Year Built:
2001
See this Listing
Schools
School District:
Hesperia Unified
Interior
Appliances
DW, GD, MW, PO, PR, PS, DO, PWH
Bathrooms
3 Full Bathrooms, 1 Half Bathroom
Cooling
CA
Flooring
VINY, CARP
Heating
PRO, CF, FIR
Interior Features
CF, RECL, SUND, GRNC, TILC, PTRY, HCEL, QTZC
Laundry Features
ELC, IR, PRO, WH
Levels
A
Main Level Bathrooms
4
Main Level Bedrooms
5
Exterior
Attached Garage YN
1
Common Walls
NCW
Community Features
RUR
Exterior Features
CO, RG
Fencing
CH
Garage Spaces
4
Other Structures
BA, SH
Parking Spots
4
Parking Total
4
Patio And Porch Features
CON, CO, PTO, POF
Roof
TLE
Security Features
SD, COD
Spa Features
NO
View
CI, DE, MT
Window Features
DPW
Financial
Map
Community
- Address6232 Coriander Oak Hills CA
- CityOak Hills
- CountySan Bernardino
- Zip Code92344
Market Summary
Current real estate data for Single Family in Oak Hills as of Sep 14, 2026
58
Single Family Listed
68
Avg DOM
258
Avg $ / SqFt
$726,411
Avg List Price
Property Summary
- 6232 Coriander Oak Hills CA is a Single Family for sale in Oak Hills, CA, 92344. It is listed for $3,600 and features 5 beds, 4 baths, and has approximately 3,306 square feet of living space, and was originally constructed in 2001. The current price per square foot is $1. The average price per square foot for Single Family listings in Oak Hills is $258. The average listing price for Single Family in Oak Hills is $726,411.