
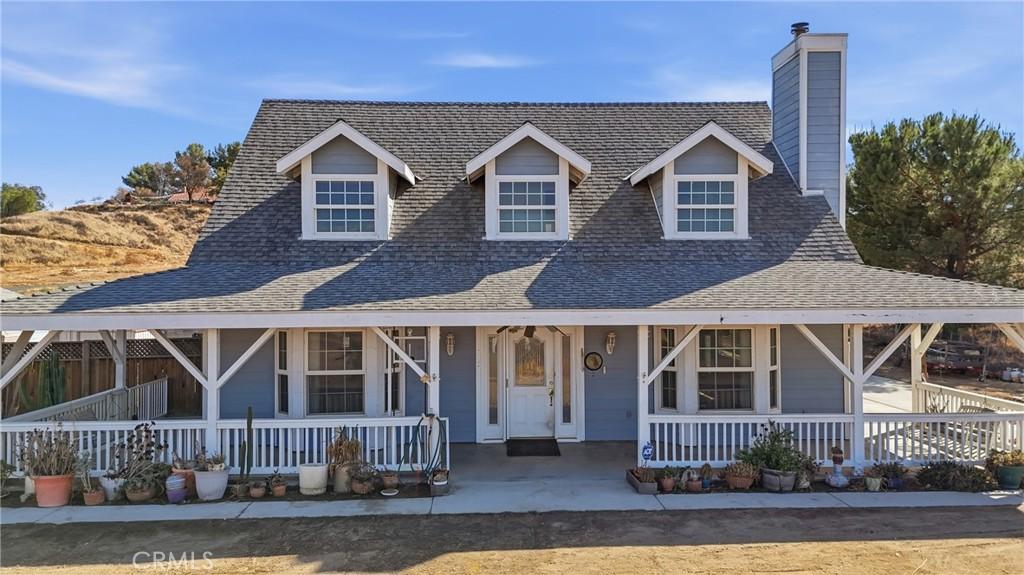
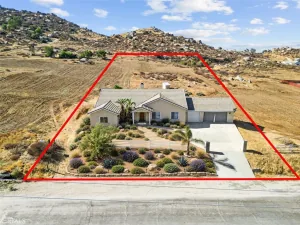
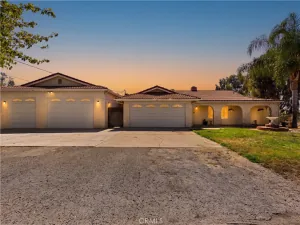
Escape to your private 2.62-acre country haven! Perfect for equestrian enthusiasts, hobby farmers, or anyone needing room for toys and equipment, this fully fenced RA-1 (Residential Agricultural) estate offers endless possibilities. Securely positioned behind an automatic drive gate, the home and detached garage are set back at the rear of the property, maximizing useable acreage for pastures, arenas, crops, or a custom work yard. Inside, enjoy an expansive open-concept floor plan designed for comfortable living and entertaining. The main-level owner’s ensuite serves as a private retreat, complete with a separate shower, Jacuzzi tub, and generous storage. A dedicated full laundry room features a built-in craft/work desk—ideal for homesteading projects or home organization. Upstairs features three additional spacious bedrooms, a full bath, and an open loft perfect for a den, family room, or media space. Central heat and air keep the interior comfortable year-round. Outdoor living shines with a covered cement slab rear patio, a fenced side yard between house and garage with sliding gate, and a fenced area featuring an above-ground spa/spool for relaxation after a day on the land. Exceptional vehicle and equipment storage includes an oversized 4-car garage with an upper storage loft and 1/2 bathroom, a concrete parking pad for 4 extra vehicles, and dedicated RV parking with full hookups. Bring your horses, livestock, and big machinery—this turnkey country property is ready for your vision! Home is on a well, septic system, and propane.
Property Details
Price:
$699,000
MLS #:
PW26217621
Status:
Active
Beds:
4
Baths:
3
Type:
Single Family
Subtype:
Single Family Residence
Neighborhood:
srcarsouthwestriversidecounty
Listed Date:
Oct 8, 2026
Finished Sq Ft:
2,188
Lot Size:
114,127 sqft / 2.62 acres (approx)
Year Built:
2004
See this Listing
Schools
School District:
Nuview Union
Elementary School:
Valley View
Middle School:
Mountain View
High School:
Heritage
Interior
Appliances
DW, GD, MW, RF, PO, PR, FSR, PWH, WHU
Bathrooms
2 Full Bathrooms, 1 Half Bathroom
Cooling
CA, EV, WW, WHF
Flooring
LAM, CARP
Heating
CF
Interior Features
AF, CF, ST, TRAK, DATA, SUND, FORC, STNC, OFP, PTRY, PDSA
Laundry Features
IR, IN, DINC, WH, WINC
Levels
U
Main Level Bathrooms
2
Main Level Bedrooms
1
Exterior
Accessibility Features
ES1
Architectural Style
RAN
Common Walls
NCW
Community Features
RUR, HRS
Direction Faces
N
Fencing
BW, CH, WD, BRB, SEC
Garage Spaces
4
Other Structures
SH
Parking Spots
8
Parking Total
8
Patio And Porch Features
CON, CO, SEE, SL, POF, POR
Roof
CMP
Security Features
SD, WSEC, AG, COD
Spa Features
AG
View
HI, MT, NE
Window Features
TIN, BW, SK, DPW
Financial
Map
Community
- Address21515 Lou Ann CT Nuevo CA
- CityNuevo
- CountyRiverside
- Zip Code92567
Market Summary
Current real estate data for Single Family in Nuevo as of Oct 09, 2026
34
Single Family Listed
52
Avg DOM
354
Avg $ / SqFt
$668,284
Avg List Price
Property Summary
- 21515 Lou Ann CT Nuevo CA is a Single Family for sale in Nuevo, CA, 92567. It is listed for $699,000 and features 4 beds, 3 baths, and has approximately 2,188 square feet of living space, and was originally constructed in 2004. The current price per square foot is $319. The average price per square foot for Single Family listings in Nuevo is $354. The average listing price for Single Family in Nuevo is $668,284.
Similar Listings Nearby
 Courtesy of Keller Williams Pacific Estate. Disclaimer: All data relating to real estate for sale on this page comes from the Broker Reciprocity (BR) of the California Regional Multiple Listing Service. Detailed information about real estate listings held by brokerage firms other than include the name of the listing broker. Neither the listing company nor shall be responsible for any typographical errors, misinformation, misprints and shall be held totally harmless. The Broker providing this data believes it to be correct, but advises interested parties to confirm any item before relying on it in a purchase decision. Copyright 2026. California Regional Multiple Listing Service. All rights reserved.
21515 Lou Ann CT
Nuevo, CA