
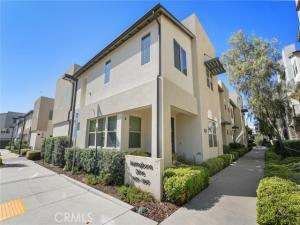
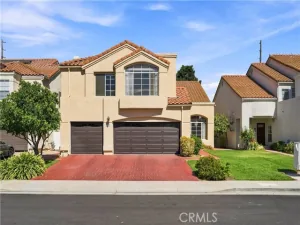
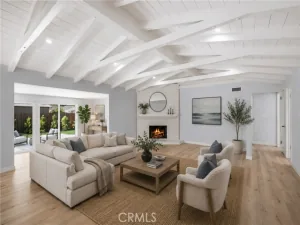
Welcome to this STUNNING TWO-STORY TOWNHOME nestled within The District, one of Northridge’s most desirable gated communities! Offering 3 spacious bedrooms, 2.5 beautifully appointed bathrooms, and a versatile loft, this exceptional residence perfectly blends modern elegance, comfort, and sophisticated living. Step inside and be captivated by the bright, open-concept floor plan, featuring an abundance of natural light, beautiful plantation shutters throughout, and thoughtfully selected finishes that create a warm yet refined atmosphere. The beautifully designed kitchen is a true centerpiece, showcasing elegant granite countertops, stainless steel appliances, ample cabinetry, and an inviting layout perfect for everyday living and effortless entertaining. Retreat to the luxurious primary suite, featuring a spacious walk-in closet and a beautifully appointed en-suite bathroom complete with dual vanities and an oversized shower. The additional bedrooms offer comfort and versatility, while the spacious upstairs loft provides the perfect setting for a home office, media room, or additional lounge area. Every corner of this meticulously maintained residence reflects true pride of ownership, with quality upgrades and attention to detail throughout. Additional highlights include a spacious two-car attached garage with direct access, custom-built cabinetry, and sleek epoxy flooring, offering both convenience and exceptional storage. Enjoy RESORT-STYLE LIVING with exclusive community amenities, including a sparkling swimming pool, inviting cabanas, a BBQ and entertainment area, and convenient guest parking. Ideally situated just steps from Northridge Fashion Center, popular restaurants, shopping, and entertainment, this remarkable townhome offers the perfect combination of luxury, convenience, and lifestyle. A TRUE GEM IN THE HEART OF NORTHRIDGE, DON’T MISS THIS EXCEPTIONAL OPPORTUNITY!
Property Details
Price:
$4,450
MLS #:
SR26223073
Status:
Active
Beds:
3
Baths:
2.5
Type:
Rental
Subtype:
Townhouse
Neighborhood:
nrnorthridge
Listed Date:
Oct 26, 2026
Finished Sq Ft:
1,645
Lot Size:
26,503 sqft / 0.61 acres (approx)
Year Built:
2019
See this Listing
Schools
School District:
Los Angeles Unified
Interior
Appliances
Disposal, Microwave, Built-In Range, Refrigerator, Range Hood, Water Line to Refrigerator, Dishwasher
Bathrooms
2 Full Bathrooms, 1 Half Bathroom
Cooling
Central Air
Flooring
Carpet, Laminate
Heating
Central
Interior Features
Ceiling Fan(s), Recessed Lighting, Open Floorplan, Storage
Laundry Features
Inside, Laundry Room, Washer Included, Dryer Included
Levels
Two
Main Level Bathrooms
1
Exterior
Association Amenities
Pool, Barbecue, Clubhouse, Spa/Hot Tub
Attached Garage YN
1
Common Walls
2+ Common Walls
Community Features
Curbs, Street Lights, Sidewalks
Covered Spaces
2
Exterior Features
Barbecue, Lighting
Fencing
Privacy
Garage Spaces
2
Parking Features
Garage, Direct Access, Garage – Single Door, Controlled Entrance
Parking Spots
2
Parking Total
2
Patio And Porch Features
Front Porch, Porch
Security Features
Card/Code Access, Carbon Monoxide Detector(s), Smoke Detector(s), Gated Community
Spa Features
None
Stories
2
View
Neighborhood
Window Features
Plantation Shutters, Screens
Financial
HOA Fee
$495
HOA Fee Frequency
Monthly
HOA Name
The District HOA
HOA Phone
661-295-4900
Map
Community
- Address19545 Herringbone Drive Northridge CA
- CityNorthridge
- CountyLos Angeles
- Zip Code91324
Subdivisions in Northridge
Market Summary
Current real estate data for Rental in Northridge as of Nov 08, 2026
51
Rental Listed
34
Avg DOM
3
Avg $ / SqFt
$4,160
Avg List Price
Property Summary
- 19545 Herringbone Drive Northridge CA is a Rental for sale in Northridge, CA, 91324. It is listed for $4,450
Similar Listings Nearby
 Courtesy of Pinnacle Estate Properties. Disclaimer: All data relating to real estate for sale on this page comes from the Broker Reciprocity (BR) of the California Regional Multiple Listing Service. Detailed information about real estate listings held by brokerage firms other than include the name of the listing broker. Neither the listing company nor shall be responsible for any typographical errors, misinformation, misprints and shall be held totally harmless. The Broker providing this data believes it to be correct, but advises interested parties to confirm any item before relying on it in a purchase decision. Copyright 2026. California Regional Multiple Listing Service. All rights reserved.
19545 Herringbone Drive
Northridge, CA