
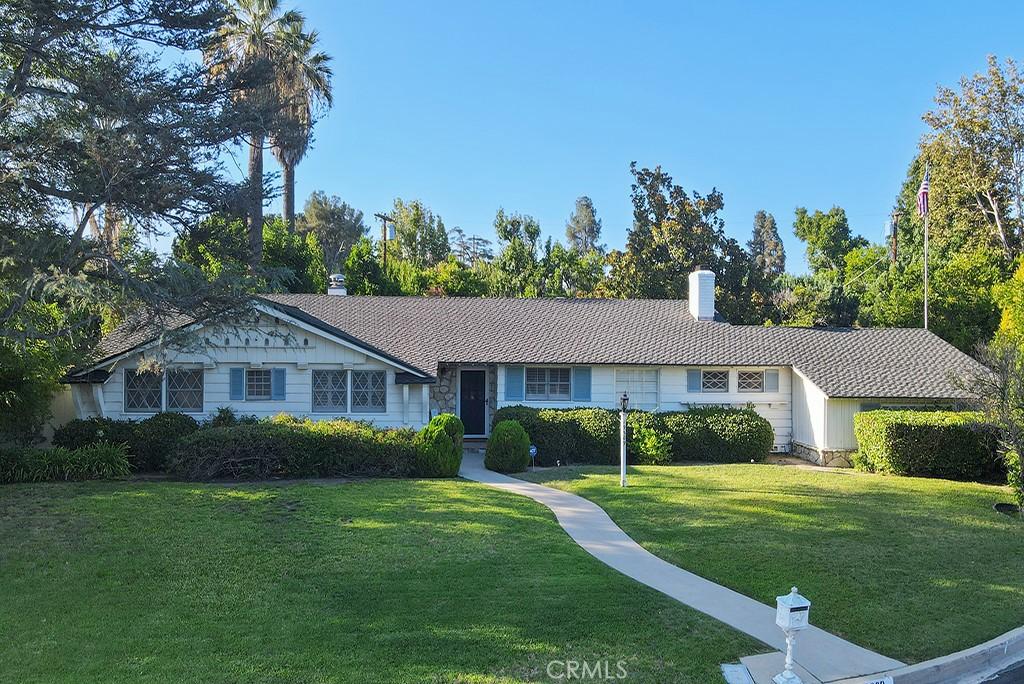
Tucked away on a quiet cul-de-sac, this sprawling, classic California ranch home is brimming with authentic character and charm. Distinctive architectural details—including decorative corbels, bird stops and warm wood-beamed ceilings—reflect the home’s timeless craftsmanship. Beautiful quarter-sawn hardwood flooring extends throughout most of the home, while walls of glass fill the interior with natural light and showcase the magnificent, park-like backyard.
Signature stone fireplaces create a welcoming focal point in the living room, perfect for relaxing or gathering with family and friends. The spacious kitchen offers abundant cabinetry and counter space, along with a sweet breakfast nook for casual meals and morning coffee. The separate family room features another striking floor-to-ceiling stone fireplace and spectacular views of the sprawling grounds, creating an impressive space for relaxing and entertaining.
The generous primary suite features a private en-suite bathroom and tranquil views of the expansive grounds. Two additional bedrooms share a full Jack-and-Jill bathroom, while a convenient powder room serves guests. An indoor laundry room adds everyday practicality.
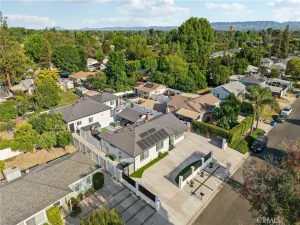
Set on more than one-third of an acre, the spectacular backyard feels like a private park, complete with a pool, relaxing patio and expansive grassy area—perfect for gatherings, recreation and year-round enjoyment. Huge RV access and extensive off-street parking offer room for multiple vehicles—even an entire fleet! A two-car garage provides additional parking and storage. Rear yard is likely large enough for a N/S sport court, pickleball court or??
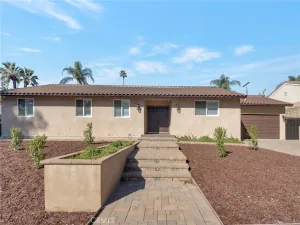
From its peaceful cul-de-sac setting and sprawling ranch-style design to its authentic hardwood floors, walls of glass and beautiful architectural details, this exceptional home offers charm galore inside and out.
Walk to seasonal Farmers Market, Northridge Fashion Center, restaurants, shopping and transportation.
Signature stone fireplaces create a welcoming focal point in the living room, perfect for relaxing or gathering with family and friends. The spacious kitchen offers abundant cabinetry and counter space, along with a sweet breakfast nook for casual meals and morning coffee. The separate family room features another striking floor-to-ceiling stone fireplace and spectacular views of the sprawling grounds, creating an impressive space for relaxing and entertaining.
The generous primary suite features a private en-suite bathroom and tranquil views of the expansive grounds. Two additional bedrooms share a full Jack-and-Jill bathroom, while a convenient powder room serves guests. An indoor laundry room adds everyday practicality.
Set on more than one-third of an acre, the spectacular backyard feels like a private park, complete with a pool, relaxing patio and expansive grassy area—perfect for gatherings, recreation and year-round enjoyment. Huge RV access and extensive off-street parking offer room for multiple vehicles—even an entire fleet! A two-car garage provides additional parking and storage. Rear yard is likely large enough for a N/S sport court, pickleball court or??
From its peaceful cul-de-sac setting and sprawling ranch-style design to its authentic hardwood floors, walls of glass and beautiful architectural details, this exceptional home offers charm galore inside and out.
Walk to seasonal Farmers Market, Northridge Fashion Center, restaurants, shopping and transportation.
Property Details
Price:
$1,295,000
MLS #:
SR26194709
Status:
Pending
Beds:
3
Baths:
3
Type:
Single Family
Subtype:
Single Family Residence
Neighborhood:
nrnorthridge
Listed Date:
Sep 4, 2026
Finished Sq Ft:
2,264
Lot Size:
16,139 sqft / 0.37 acres (approx)
Year Built:
1956
See this Listing
Schools
School District:
Los Angeles Unified
Elementary School:
Topeka
Middle School:
Nobel
High School:
Chatsworth
Interior
Appliances
DW, GD, ER
Bathrooms
2 Full Bathrooms, 1 Half Bathroom
Cooling
CA
Flooring
VINY, WOOD
Heating
CF
Interior Features
CF, ST, BLKW, OFP, BC
Laundry Features
IR
Levels
A
Main Level Bathrooms
3
Main Level Bedrooms
3
Exterior
Architectural Style
RAN
Attached Garage YN
1
Common Walls
NCW
Community Features
CRB, CW
Direction Faces
S
Garage Spaces
2
Parking Spots
2
Parking Total
2
Patio And Porch Features
CO, PO
Roof
CMP
Spa Features
NO
View
NO
Window Features
PLS, WFW
Financial
Map
Community
- Address19309 Itasca Northridge CA
- CityNorthridge
- CountyLos Angeles
- Zip Code91324
Subdivisions in Northridge
Market Summary
Current real estate data for Single Family in Northridge as of Oct 18, 2026
214
Single Family Listed
70
Avg DOM
318
Avg $ / SqFt
$769,930
Avg List Price
Property Summary
- 19309 Itasca Northridge CA is a Single Family for sale in Northridge, CA, 91324. It is listed for $1,295,000 and features 3 beds, 3 baths, and has approximately 2,264 square feet of living space, and was originally constructed in 1956. The current price per square foot is $572. The average price per square foot for Single Family listings in Northridge is $318. The average listing price for Single Family in Northridge is $769,930.
Similar Listings Nearby
 Courtesy of RE/MAX One. Disclaimer: All data relating to real estate for sale on this page comes from the Broker Reciprocity (BR) of the California Regional Multiple Listing Service. Detailed information about real estate listings held by brokerage firms other than include the name of the listing broker. Neither the listing company nor shall be responsible for any typographical errors, misinformation, misprints and shall be held totally harmless. The Broker providing this data believes it to be correct, but advises interested parties to confirm any item before relying on it in a purchase decision. Copyright 2026. California Regional Multiple Listing Service. All rights reserved.
19309 Itasca
Northridge, CA