
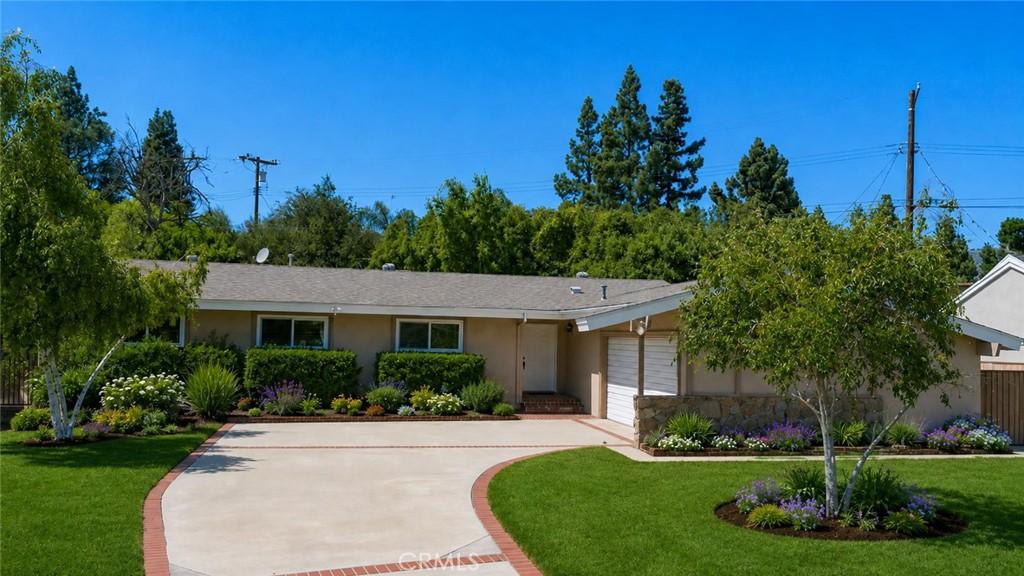
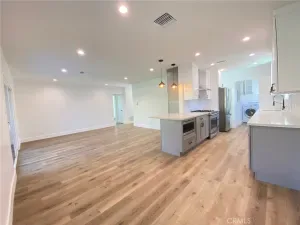
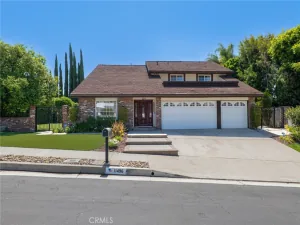
Set on an expansive approximately 14,495-sq.-ft. lot in an established Porter Ranch neighborhood, this single-story ranch home offers 4 bedrooms, 2 baths and approximately 1,680 sq. ft. with a versatile floor plan, substantial outdoor space and plenty of opportunity to personalize over time. The wide, curving drive and generous front yard welcomes you to a classic mid-century façade. Hardwood floors extend through much of the main living area, where a dramatic floor-to-ceiling stone fireplace anchors the living room and broad sliding glass doors open to a covered and screened rear porch, creating an easy connection to the oversized backyard. The adjoining dining area flows into a bright kitchen offering extensive white cabinetry, tile counters, built-in appliances, breakfast counter, pull-out cabinet storage and a large window above the sink. A separate laundry room adds a deep utility sink, shelving and additional storage. Four bedrooms, including a primary suite, are arranged along the private wing of the home, and both baths, one full and one ¾ en-suite have both been updated with to a more contemporary aesthetic and finish. The attached garage adds additional functionality to the home for parking and storage. A bright, sunny, enclosed patio provides a link between the indoor and outdoor space, increasing the home’s usable living space and overlooking the yard. Out back a broad lawn is framed by mature trees and established landscaping. With its unusually large lot, the space can be developed for expanded outdoor entertaining, recreation, creation of a pool and/or possible additional dwelling space. Conveniently located near The Vineyards at Porter Ranch, shopping, dining, entertainment, neighborhood services, parks, trails and the 118 Freeway, with Darby Avenue Charter, Granada Hills Charter and other schools nearby. A compelling opportunity to update a classic single-level ranch while taking advantage of a lot and setting that are increasingly difficult to find. Don’t miss this one!
Property Details
Price:
$1,049,500
MLS #:
SR26193727
Status:
Pending
Beds:
4
Baths:
2
Type:
Single Family
Subtype:
Single Family Residence
Neighborhood:
nrnorthridge
Listed Date:
Sep 17, 2026
Finished Sq Ft:
1,680
Lot Size:
14,495 sqft / 0.33 acres (approx)
Year Built:
1958
See this Listing
Schools
School District:
Los Angeles Unified
Elementary School:
Darby
Middle School:
Nobel
High School:
Granada Hills Charter
Interior
Appliances
DW, GS, DO, HOD
Bathrooms
2 Full Bathrooms
Cooling
CA
Flooring
TILE, WOOD, CARP
Heating
CF
Interior Features
CHRL, GRNC, TILC, OFP
Laundry Features
GAS, IR, IN, WH
Levels
A
Main Level Bathrooms
2
Main Level Bedrooms
4
Exterior
Architectural Style
RAN
Attached Garage YN
1
Common Walls
NCW
Community Features
SDW, SUB, CRB
Construction Materials
STC, FRM, STVE
Fencing
BW, WD
Garage Spaces
2
Parking Spots
2
Parking Total
2
Patio And Porch Features
CON, CO, SL, POR, SCPA, SCPO
Roof
CMP
Spa Features
NO
View
NO
Financial
Map
Community
- Address18681 Horace ST Northridge CA
- CityNorthridge
- CountyLos Angeles
- Zip Code91326
Subdivisions in Northridge
Market Summary
Current real estate data for Single Family in Northridge as of Oct 15, 2026
214
Single Family Listed
67
Avg DOM
318
Avg $ / SqFt
$769,930
Avg List Price
Property Summary
- 18681 Horace ST Northridge CA is a Single Family for sale in Northridge, CA, 91326. It is listed for $1,049,500 and features 4 beds, 2 baths, and has approximately 1,680 square feet of living space, and was originally constructed in 1958. The current price per square foot is $625. The average price per square foot for Single Family listings in Northridge is $318. The average listing price for Single Family in Northridge is $769,930.
Similar Listings Nearby
 Courtesy of Equity Union. Disclaimer: All data relating to real estate for sale on this page comes from the Broker Reciprocity (BR) of the California Regional Multiple Listing Service. Detailed information about real estate listings held by brokerage firms other than include the name of the listing broker. Neither the listing company nor shall be responsible for any typographical errors, misinformation, misprints and shall be held totally harmless. The Broker providing this data believes it to be correct, but advises interested parties to confirm any item before relying on it in a purchase decision. Copyright 2026. California Regional Multiple Listing Service. All rights reserved.
18681 Horace ST
Northridge, CA