
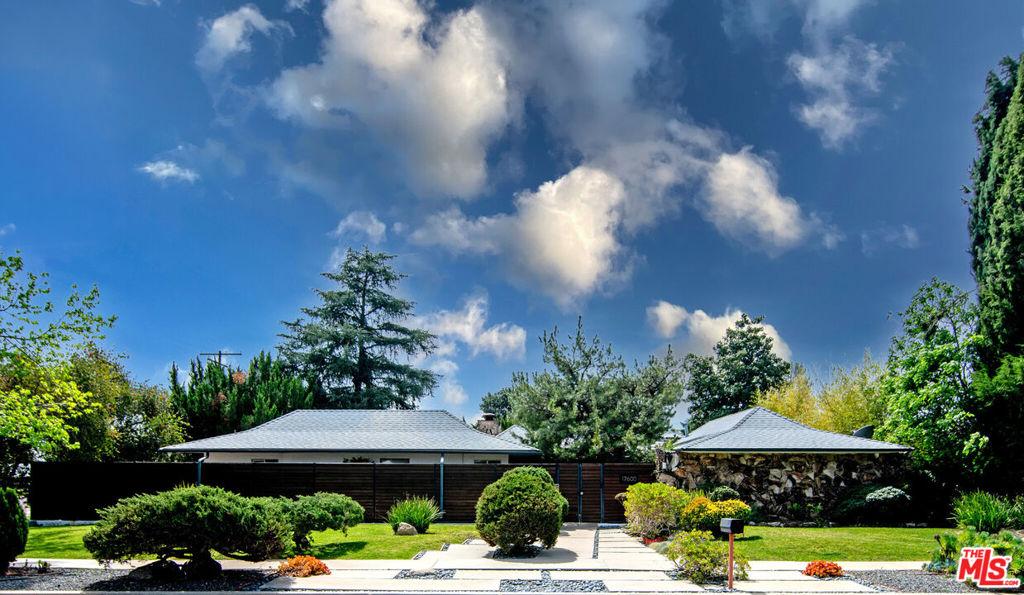
Welcome to The Retreat. If simplicity is the ultimate sophistication, enjoy this extraordinary Mid-Century Modern residence by renowned architects Duncan & Bild. A timeless architectural statement, the home embodies clean lines, thoughtful design, and a seamless connection between indoor and outdoor living, creating a sanctuary that feels worlds away from the pace of everyday life. Privately situated on a generous corner lot, the property offers an exceptional sense of serenity and seclusion. Beyond the entry gate, a tranquil Japanese-inspired Koi pond, where graceful koi gather to greet you, sets the tone for the peaceful retreat that unfolds beyond. Every element has been carefully designed to evoke a sense of calm, inviting you to slow down, breathe deeply, and embrace the home’s Zen-like atmosphere. Inside, expansive floor-to-ceiling walls of glass and three oversized skylights fill the open floor plan with abundant natural light, while blurring the boundaries between the interior and its lush surroundings. Sliding glass doors open effortlessly to professionally landscaped grounds featuring intimate sitting areas, mature fruit trees, and a sparkling swimming pool. Whether enjoying quiet mornings with coffee, entertaining beneath the stars, or simply listening to the gentle sounds of nature, the outdoor spaces offer an idyllic extension of the home and a true escape from the outside world. Authentic Mid-Century Modern design is beautifully complemented by refined contemporary finishes, including polished concrete floors, custom cabinetry, a dramatic gas fireplace, and a luxurious spa-inspired bath. The gourmet kitchen is appointed with premium Viking appliances, while modern conveniences include an advanced security camera and entry system, along with a whole-house solar system that provides energy-efficient, sustainable living. Beautifully preserved and thoughtfully enhanced, this architectural treasure remains true to its original vision while offering the comfort, style, and effortless livability sought by today’s discerning buyer. More than a remarkable home, it is a private sanctuary where timeless architecture and peaceful living exist in perfect harmony.
Property Details
Price:
$1,498,000
MLS #:
26673559
Status:
Active
Beds:
3
Baths:
3
Type:
Single Family
Subtype:
Single Family Residence
Neighborhood:
nrnorthridge
Listed Date:
Aug 21, 2026
Finished Sq Ft:
2,277
Total Sq Ft:
2,277
Lot Size:
12,132 sqft / 0.28 acres (approx)
Year Built:
1959
See this Listing
Schools
Interior
Appliances
DW, GD, MW, RF, GS, OV
Bathrooms
2 Full Bathrooms, 1 Half Bathroom
Cooling
CA
Heating
CF
Interior Features
OFP, HCEL
Laundry Features
IK, IN, DINC, WINC
Levels
A
Exterior
Architectural Style
MCM
Common Walls
NCW
Direction Faces
N
Garage Spaces
2
Other Structures
SH
Security Features
SD, COD, GC
Spa Features
NO
View
NO
Window Features
JAL
Financial
Map
Community
- Address17600 Lemarsh ST Northridge CA
- CityNorthridge
- CountyLos Angeles
- Zip Code91325
Subdivisions in Northridge
Market Summary
Current real estate data for Single Family in Northridge as of Aug 25, 2026
159
Single Family Listed
68
Avg DOM
330
Avg $ / SqFt
$802,395
Avg List Price
Property Summary
- 17600 Lemarsh ST Northridge CA is a Single Family for sale in Northridge, CA, 91325. It is listed for $1,498,000 and features 3 beds, 3 baths, and has approximately 2,277 square feet of living space, and was originally constructed in 1959. The current price per square foot is $658. The average price per square foot for Single Family listings in Northridge is $330. The average listing price for Single Family in Northridge is $802,395.
Similar Listings Nearby
 Courtesy of Coldwell Banker Realty. Disclaimer: All data relating to real estate for sale on this page comes from the Broker Reciprocity (BR) of the California Regional Multiple Listing Service. Detailed information about real estate listings held by brokerage firms other than include the name of the listing broker. Neither the listing company nor shall be responsible for any typographical errors, misinformation, misprints and shall be held totally harmless. The Broker providing this data believes it to be correct, but advises interested parties to confirm any item before relying on it in a purchase decision. Copyright 2026. California Regional Multiple Listing Service. All rights reserved.
17600 Lemarsh ST
Northridge, CA