
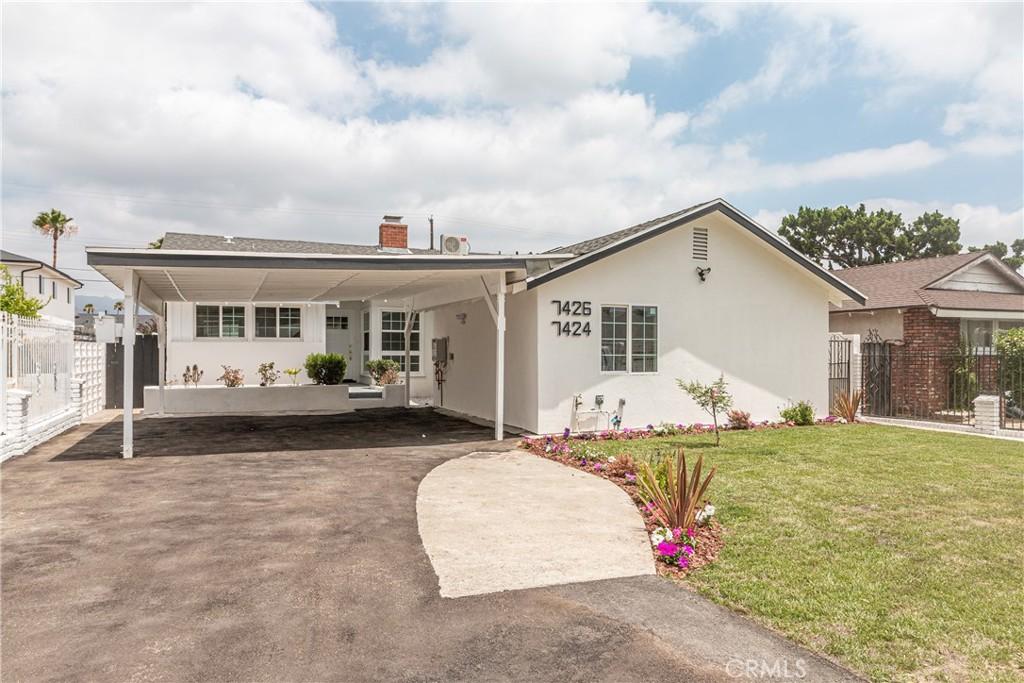
Opportunity Knocks! Here’s a fantastic investment opportunity. Live in one unit and rent out the other for additional income, or enjoy the flexibility of multi-generational living with space for extended family, in-laws, or overnight guests.
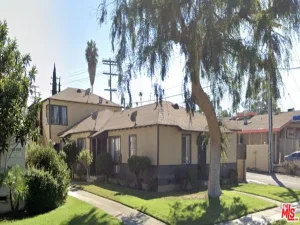
The property features a spacious 3-bedroom, 2-bathroom main house offering 1,447 square feet situated on a 6,645 lot size, along with a 409-square-foot ADU complete with 1 bedroom and 1 bathroom. The ADU has its own separate address and private entrance, while both residences share utilities.
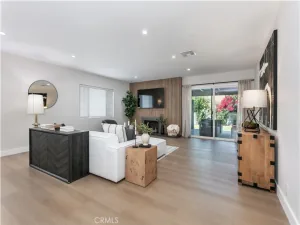
Step inside the main house and discover a beautifully updated interior featuring new vinyl flooring throughout, HVAC, recessed lighting, fresh interior and exterior paint, and a sliding glass door that fills the living room with natural light. A stunning tile fireplace serves as the centerpiece of the living area, creating a warm and inviting atmosphere.
The spacious dining room provides the perfect setting for hosting family gatherings and events.
The kitchen has been tastefully updated with warm brown cabinetry accented by stylish hardware, beautiful quartz countertops, and brand-new appliances. An adjoining laundry room offers added convenience and ample storage space, making everyday living both functional and efficient.
The spacious primary suite offers plenty of room for comfort and relaxation. The en-suite bathroom showcases high-end finishes, including beautifully designed tile work, modern fixtures, and elegant faucets, creating a luxurious retreat.
The two additional bedrooms are generously sized, offering comfort and versatility for family members, guests, or a home office. The guest bathroom features a tub-and-shower combo with attractive tile finishes, blending style and functionality.
The ADU features all-new vinyl flooring, kitchen cabinets, fixtures, appliances, and its own in-unit laundry hook-ups. The bathroom has been nicely updated with tasteful finishes and a clean, modern look.
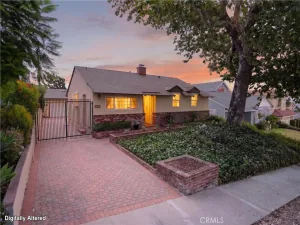
The front and backyard have new landscaping and a patio area that’s perfect for weekend BBQs and outdoor gatherings. An outdoor sink and storage cabinets add extra convenience and functionality.
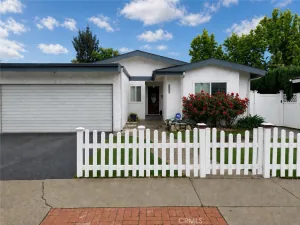
The front of the property features a spacious driveway with parking for multiple cars, as well as a covered carport This is a must see!
The property features a spacious 3-bedroom, 2-bathroom main house offering 1,447 square feet situated on a 6,645 lot size, along with a 409-square-foot ADU complete with 1 bedroom and 1 bathroom. The ADU has its own separate address and private entrance, while both residences share utilities.
Step inside the main house and discover a beautifully updated interior featuring new vinyl flooring throughout, HVAC, recessed lighting, fresh interior and exterior paint, and a sliding glass door that fills the living room with natural light. A stunning tile fireplace serves as the centerpiece of the living area, creating a warm and inviting atmosphere.
The spacious dining room provides the perfect setting for hosting family gatherings and events.
The kitchen has been tastefully updated with warm brown cabinetry accented by stylish hardware, beautiful quartz countertops, and brand-new appliances. An adjoining laundry room offers added convenience and ample storage space, making everyday living both functional and efficient.
The spacious primary suite offers plenty of room for comfort and relaxation. The en-suite bathroom showcases high-end finishes, including beautifully designed tile work, modern fixtures, and elegant faucets, creating a luxurious retreat.
The two additional bedrooms are generously sized, offering comfort and versatility for family members, guests, or a home office. The guest bathroom features a tub-and-shower combo with attractive tile finishes, blending style and functionality.
The ADU features all-new vinyl flooring, kitchen cabinets, fixtures, appliances, and its own in-unit laundry hook-ups. The bathroom has been nicely updated with tasteful finishes and a clean, modern look.
The front and backyard have new landscaping and a patio area that’s perfect for weekend BBQs and outdoor gatherings. An outdoor sink and storage cabinets add extra convenience and functionality.
The front of the property features a spacious driveway with parking for multiple cars, as well as a covered carport This is a must see!
Property Details
Price:
$999,000
MLS #:
BB26119799
Status:
Pending
Beds:
4
Baths:
3
Type:
Single Family
Subtype:
Single Family Residence
Neighborhood:
nhonorthhollywood
Listed Date:
Jul 6, 2026
Finished Sq Ft:
1,856
Lot Size:
6,645 sqft / 0.15 acres (approx)
Year Built:
1956
See this Listing
Schools
School District:
Los Angeles Unified
Interior
Appliances
DW, GD, MW, GO, GR, GWH
Bathrooms
3 Full Bathrooms
Cooling
CA
Flooring
VINY
Heating
CF
Interior Features
FC, RECL, QTZC
Laundry Features
IR
Levels
A
Main Level Bathrooms
3
Main Level Bedrooms
4
Exterior
Accessibility Features
_2AE
Common Walls
NCW
Community Features
SDW
Security Features
SD, COD
Spa Features
NO
View
NO
Window Features
DPW
Financial
Map
Community
- Address7426 Lemp AV North Hollywood CA
- CityNorth Hollywood
- CountyLos Angeles
- Zip Code91605
Market Summary
Current real estate data for Single Family in North Hollywood as of Aug 25, 2026
341
Single Family Listed
84
Avg DOM
263
Avg $ / SqFt
$731,010
Avg List Price
Property Summary
- 7426 Lemp AV North Hollywood CA is a Single Family for sale in North Hollywood, CA, 91605. It is listed for $999,000 and features 4 beds, 3 baths, and has approximately 1,856 square feet of living space, and was originally constructed in 1956. The current price per square foot is $538. The average price per square foot for Single Family listings in North Hollywood is $263. The average listing price for Single Family in North Hollywood is $731,010.
Similar Listings Nearby
 Courtesy of Media West Realty,Inc.. Disclaimer: All data relating to real estate for sale on this page comes from the Broker Reciprocity (BR) of the California Regional Multiple Listing Service. Detailed information about real estate listings held by brokerage firms other than include the name of the listing broker. Neither the listing company nor shall be responsible for any typographical errors, misinformation, misprints and shall be held totally harmless. The Broker providing this data believes it to be correct, but advises interested parties to confirm any item before relying on it in a purchase decision. Copyright 2026. California Regional Multiple Listing Service. All rights reserved.
7426 Lemp AV
North Hollywood, CA