
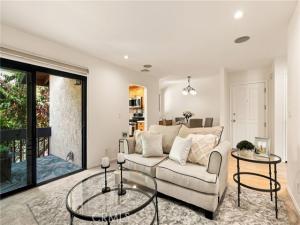
As you enter the unit, you are welcomed by a quaint living and dining area. To your right is the updated kitchen, featuring natural wood cabinets, stone countertops, and stainless steel appliances. Off the living room is a large east-facing balcony—a great place to enjoy a cup of coffee or wind down at the end of the day with your beverage of choice.
Heading down the hall, to your left is the guest bath, also updated with white shaker cabinets and stone countertops. To your right is the first bedroom, perfect for a home office or guest room. Continuing down the hall, you’ll find the second guest bedroom to your right and a separate in-unit laundry room to your left.
At the end of the hall is your own personal oasis: the generously sized primary bedroom. This room offers his-and-hers closets, a dual vanity, and a private balcony off the bedroom.
All of this is complete with the serenity provided by quadruple-pane windows, a shared garage, a second covered parking spot, and a great community featuring a pool and ample guest parking.
Property Details
Price:
$549,000
MLS #:
BB26211917
Status:
Active Under Contract
Beds:
3
Baths:
2
Type:
Condo
Subtype:
Condominium
Neighborhood:
nhonorthhollywood
Listed Date:
Sep 30, 2026
Finished Sq Ft:
1,174
Lot Size:
246,393 sqft / 5.66 acres (approx)
Year Built:
1981
See this Listing
Schools
School District:
Los Angeles Unified
Interior
Bathrooms
2 Full Bathrooms
Cooling
Central Air
Heating
Central
Laundry Features
Inside, Laundry Room
Levels
One
Main Level Bathrooms
2
Main Level Bedrooms
3
Exterior
Association Amenities
Pool, Spa/Hot Tub
Common Walls
2+ Common Walls
Community Features
Sidewalks
Covered Spaces
1
Garage Spaces
1
Parking Spots
1
Parking Total
1
Stories
2
View
None
Financial
HOA Fee
$534
HOA Fee Frequency
Monthly
HOA Name
Pepperwood Village HOA
HOA Phone
(818) 907-6622
Map
Community
- Address6716 Clybourn #238 North Hollywood CA
- CityNorth Hollywood
- CountyLos Angeles
- Zip Code91606
Market Summary
Current real estate data for Condo in North Hollywood as of Oct 22, 2026
33
Condo Listed
67
Avg DOM
499
Avg $ / SqFt
$573,495
Avg List Price
Property Summary
- 6716 Clybourn #238 North Hollywood CA is a Condo for sale in North Hollywood, CA, 91606. It is listed for $549,000 and features 3 beds, 2 baths, and has approximately 1,174 square feet of living space, and was originally constructed in 1981. The current price per square foot is $468. The average price per square foot for Condo listings in North Hollywood is $499. The average listing price for Condo in North Hollywood is $573,495.
Similar Listings Nearby


 Courtesy of VonKeith Burbank. Disclaimer: All data relating to real estate for sale on this page comes from the Broker Reciprocity (BR) of the California Regional Multiple Listing Service. Detailed information about real estate listings held by brokerage firms other than include the name of the listing broker. Neither the listing company nor shall be responsible for any typographical errors, misinformation, misprints and shall be held totally harmless. The Broker providing this data believes it to be correct, but advises interested parties to confirm any item before relying on it in a purchase decision. Copyright 2026. California Regional Multiple Listing Service. All rights reserved.
6716 Clybourn #238
North Hollywood, CA