
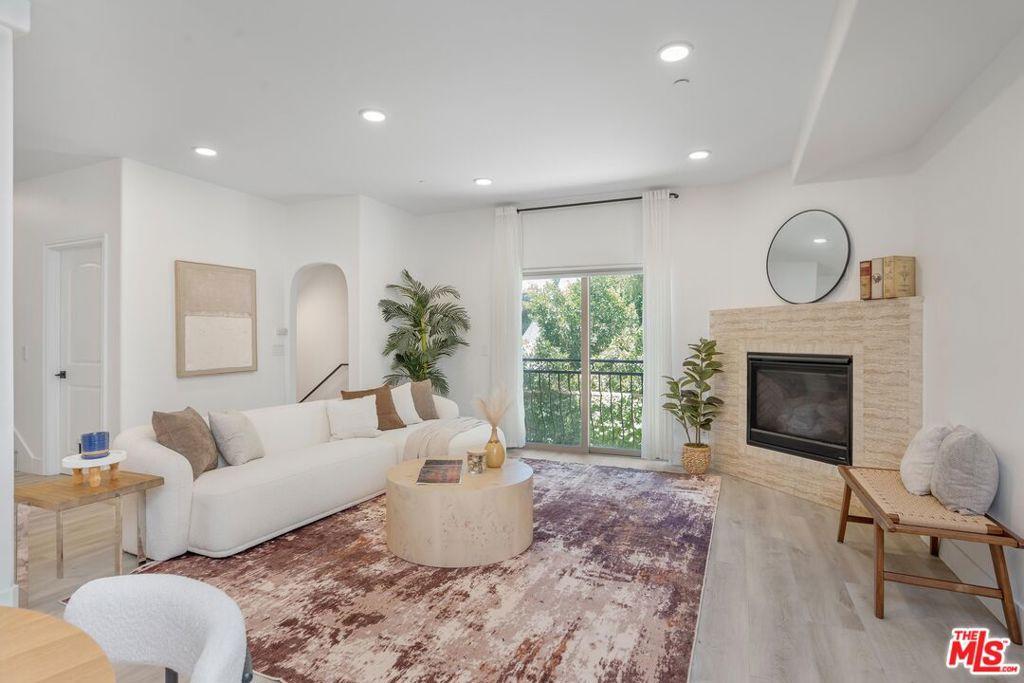
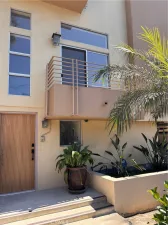
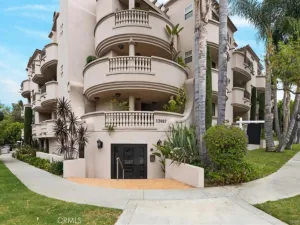
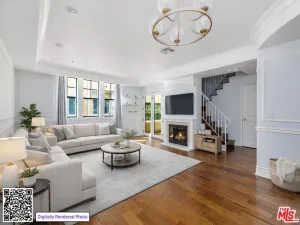
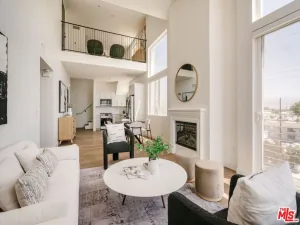
Welcome to this beautifully appointed tri-level tech forward townhome, where contemporary design meets modern convenience. Thoughtfully enhanced with smart home technology throughout, multiple private outdoor spaces, and a direct-access two-car garage, this light-filled 2BD/2.5BA corner residence, only sharing one common wall, offers a refined blend of style and functionality. The main living level is bathed in natural light, featuring luxury newer flooring, a sleek gas fireplace with a charming mantle, and a Juliet balcony that brightens the open-concept living area. Seamlessly connected to the dining space with custom built-ins, the thoughtfully designed kitchen showcases a smart refrigerator, Samsung Bespoke smart appliances, a drop-in sink, a Waterdrop K6 reverse osmosis system with instant hot and purified drinking water, and generous cabinetry and prep space. A stylish powder room completes this level. Upstairs, two spacious bedroom suites provide comfort and privacy. The inviting primary suite is highlighted by soaring ceilings, a walk-in closet, and a well-appointed ensuite bath featuring a soaking tub, smart Toto toilet, step-in shower, and LED mirror with an expansive vanity. Above, a versatile loft overlooking the primary suite includes a dedicated laundry nook with a stacked washer/dryer and offers the ideal setting for a home office, reading nook, or lounge. This space leads to an exceptional rooftop terrace with sweeping Valley views. The secondary bedroom enjoys its own oversized private balcony and easy access to an elegant full bath complete with an LED mirror, Toto Washlet, and shower-tub combination. The lower level offers exceptional convenience with a private two-car garage featuring direct access to the home and abundant storage. Additional features include Lutron smart lighting controls, smart home ceiling fans, and motorized smart blinds in the primary bedroom. Ideally situated in a prime North Hollywood location including just moments from the vibrant NoHo Arts District, NoHo West, both which offer top shopping and dining, and convenient freeway and Metro access, this turnkey townhome seamlessly blends style, functionality, and sophisticated modern living.
Property Details
Price:
$799,000
MLS #:
26865821
Status:
Active
Beds:
2
Baths:
3
Type:
Condo
Subtype:
Condominium
Neighborhood:
nhonorthhollywood
Listed Date:
Jul 29, 2026
Finished Sq Ft:
1,520
Total Sq Ft:
1,520
Lot Size:
11,253 sqft / 0.26 acres (approx)
Year Built:
2009
See this Listing
Schools
Interior
Appliances
DW, MW, RF, OV, RA
Bathrooms
2 Full Bathrooms, 1 Half Bathroom
Cooling
CA
Heating
CF
Laundry Features
IN, STK, DINC, WINC
Levels
S
Exterior
Architectural Style
SEE
Attached Garage YN
1
Common Walls
_1CW
Parking Spots
2
Parking Total
2
Patio And Porch Features
RT
Security Features
CRD, GC
View
NO
Financial
HOA Fee
$480
HOA Fee Frequency
MO
Map
Community
- Address5737 Camellia AV #118 North Hollywood CA
- CityNorth Hollywood
- CountyLos Angeles
- Zip Code91601
Market Summary
Current real estate data for Condo in North Hollywood as of Aug 23, 2026
36
Condo Listed
70
Avg DOM
510
Avg $ / SqFt
$563,687
Avg List Price
Property Summary
- 5737 Camellia AV #118 North Hollywood CA is a Condo for sale in North Hollywood, CA, 91601. It is listed for $799,000 and features 2 beds, 3 baths, and has approximately 1,520 square feet of living space, and was originally constructed in 2009. The current price per square foot is $526. The average price per square foot for Condo listings in North Hollywood is $510. The average listing price for Condo in North Hollywood is $563,687.
Similar Listings Nearby
 Courtesy of Equity Union. Disclaimer: All data relating to real estate for sale on this page comes from the Broker Reciprocity (BR) of the California Regional Multiple Listing Service. Detailed information about real estate listings held by brokerage firms other than include the name of the listing broker. Neither the listing company nor shall be responsible for any typographical errors, misinformation, misprints and shall be held totally harmless. The Broker providing this data believes it to be correct, but advises interested parties to confirm any item before relying on it in a purchase decision. Copyright 2026. California Regional Multiple Listing Service. All rights reserved.
5737 Camellia AV #118
North Hollywood, CA