
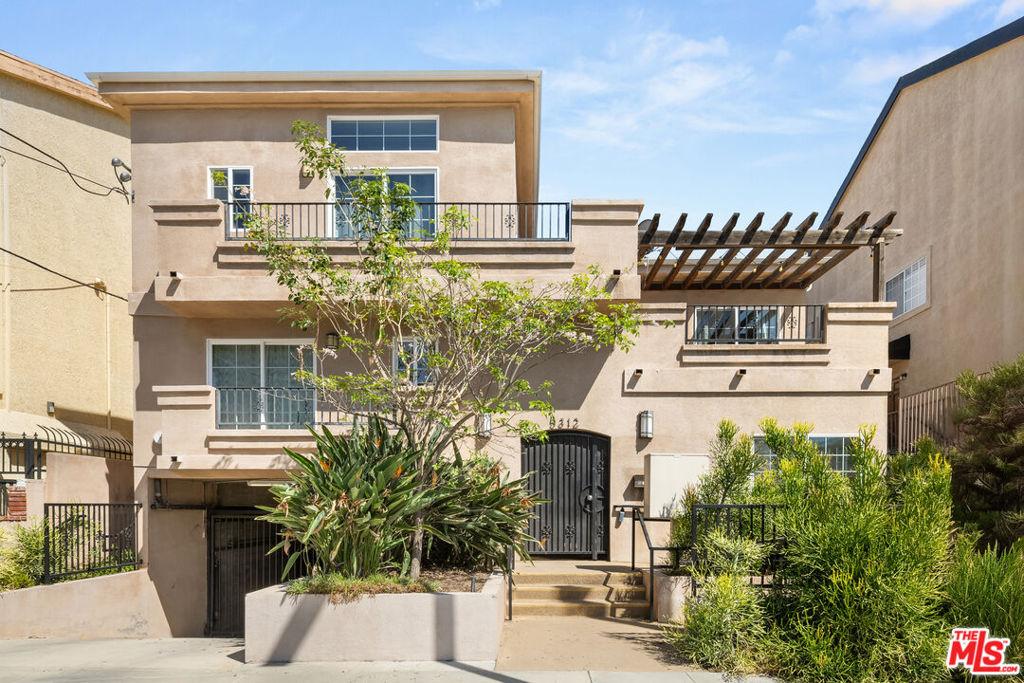
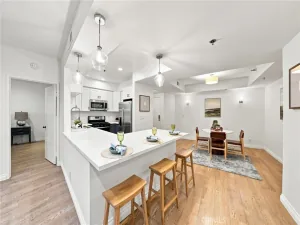
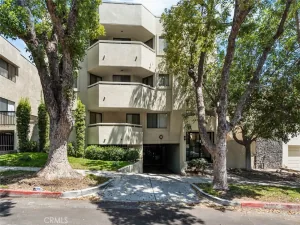
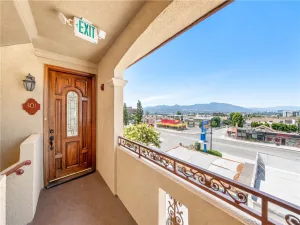
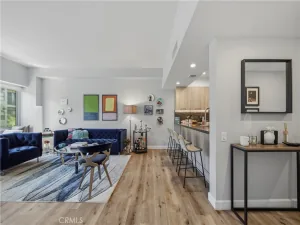
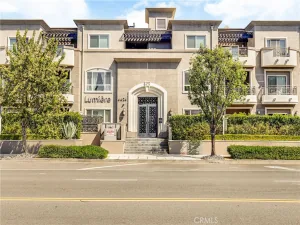
Tucked away on a quiet cul-de-sac and backing directly to the Chandler Bike/Walking Trail, discover this private and inviting townhouse-style end unit, offering a rare combination of privacy, peaceful surroundings, and convenient access to outdoor recreation, all just steps from your door. Located at the back of a charming 7-unit building, this 2-bedroom, 2.5-bathroom home was built in 2008 and offers a thoughtfully designed floor plan with generous living spaces and two private outdoor areas. The main level features an open, welcoming living area with high ceilings, crown moldings, light-colored engineered hardwood flooring, recessed lighting, and two sets of sliding glass doors that open to the outdoors. The dining area connects directly to a private-feeling patio surrounded by mature trees and greeneryan inviting spot for morning coffee, outdoor dining, or relaxing at the end of the day. The kitchen is well appointed with stainless steel appliances, abundant cabinetry, and generous countertop space. An in-unit laundry room with stacked washer and dryer and central HVAC add everyday convenience. Upstairs, the spacious primary suite features an en-suite bathroom, walk-in closet, and private balcony. The second bedroom offers flexibility for guests, a home office, or other needs, with matching wood-look laminate flooring continuing throughout the upper level. With its quiet end-unit location, townhouse-style layout, private outdoor spaces, and direct access to the Chandler Bike/Walking Trail, this home offers a comfortable combination of privacy and functionality. Enjoy easy access to the NoHo Arts District, Downtown Burbank, shopping, restaurants, entertainment, and Hollywood Burbank Airport. A peaceful home with a distinctive setting, thoughtful floor plan, and outdoor recreation right outside your door.
Property Details
Price:
$649,000
MLS #:
26987483
Status:
Active Under Contract
Beds:
2
Baths:
3
Type:
Condo
Subtype:
Condominium
Neighborhood:
nhonorthhollywood
Listed Date:
Sep 17, 2026
Finished Sq Ft:
980
Total Sq Ft:
980
Lot Size:
6,752 sqft / 0.16 acres (approx)
Year Built:
2008
See this Listing
Schools
School District:
Los Angeles Unified
Interior
Appliances
DW, GD, MW, RF, GO, RA
Bathrooms
2 Full Bathrooms, 1 Half Bathroom
Cooling
CA
Flooring
TILE
Heating
CF
Interior Features
CF, RECL, OFP
Laundry Features
IR, IN, STK, UL, DINC, WINC
Levels
S
Exterior
Common Walls
_1CW
Garage Spaces
2
Parking Spots
2
Parking Total
2
Patio And Porch Features
OPN
Security Features
SD, COD, CRD, GC
Spa Features
NO
View
CI
Window Features
DPW
Financial
HOA Fee
$440
HOA Fee Frequency
MO
Map
Community
- Address5312 Denny AV #7 North Hollywood CA
- CityNorth Hollywood
- CountyLos Angeles
- Zip Code91601
Market Summary
Current real estate data for Condo in North Hollywood as of Oct 01, 2026
44
Condo Listed
76
Avg DOM
499
Avg $ / SqFt
$557,287
Avg List Price
Property Summary
- 5312 Denny AV #7 North Hollywood CA is a Condo for sale in North Hollywood, CA, 91601. It is listed for $649,000 and features 2 beds, 3 baths, and has approximately 980 square feet of living space, and was originally constructed in 2008. The current price per square foot is $662. The average price per square foot for Condo listings in North Hollywood is $499. The average listing price for Condo in North Hollywood is $557,287.
Similar Listings Nearby
 Courtesy of Compass. Disclaimer: All data relating to real estate for sale on this page comes from the Broker Reciprocity (BR) of the California Regional Multiple Listing Service. Detailed information about real estate listings held by brokerage firms other than include the name of the listing broker. Neither the listing company nor shall be responsible for any typographical errors, misinformation, misprints and shall be held totally harmless. The Broker providing this data believes it to be correct, but advises interested parties to confirm any item before relying on it in a purchase decision. Copyright 2026. California Regional Multiple Listing Service. All rights reserved.
5312 Denny AV #7
North Hollywood, CA