
Here’s a polished, luxury-style listing description that highlights the home’s best features while remaining appealing to a broad range of buyers:
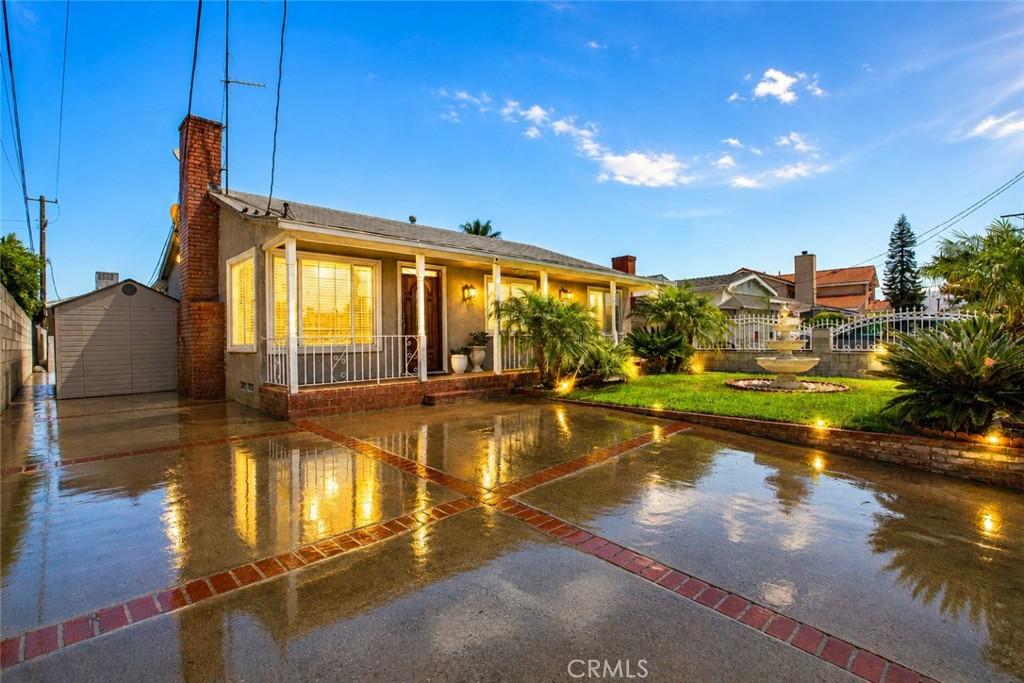
Welcome to this beautifully maintained residence where comfort, style, and outdoor living come together in perfect harmony. Privately gated for added security and curb appeal, this exceptional property features a spacious two-car driveway and an inviting covered front seating area that creates a warm first impression.
Step inside to discover an open and inviting floor plan enhanced by laminate flooring, recessed lighting, and central heating and air conditioning for year-round comfort. The spacious kitchen is designed for both everyday living and entertaining, showcasing granite countertops, stainless steel appliances, beautiful tile flooring, and abundant cabinet and counter space.
The grand fireplace serves as the centerpiece of the living area, creating the perfect setting for relaxing evenings with family and friends. Large bathrooms offer elegant tile finishes, generous space, and a soaking tub designed for comfort.
Step outside into your own private backyard retreat. Whether you’re hosting gatherings or enjoying a peaceful evening at home, you’ll appreciate the sparkling pool, decorative water fountain, covered gazebo, and built-in BBQ area—an entertainer’s dream.
Adding even more versatility, the converted garage includes a private room, bathroom, and kitchenette, offering excellent flexibility for guests, a home office, recreation space, or other potential uses .
This remarkable property offers an incredible combination of privacy, functionality, and resort-style amenities. Don’t miss this opportunity to make this beautiful home your own!
If this is for an MLS listing, I can also create a version that is optimized to attract more buyer attention while staying within the typical MLS character limit.
Welcome to this beautifully maintained residence where comfort, style, and outdoor living come together in perfect harmony. Privately gated for added security and curb appeal, this exceptional property features a spacious two-car driveway and an inviting covered front seating area that creates a warm first impression.
Step inside to discover an open and inviting floor plan enhanced by laminate flooring, recessed lighting, and central heating and air conditioning for year-round comfort. The spacious kitchen is designed for both everyday living and entertaining, showcasing granite countertops, stainless steel appliances, beautiful tile flooring, and abundant cabinet and counter space.
The grand fireplace serves as the centerpiece of the living area, creating the perfect setting for relaxing evenings with family and friends. Large bathrooms offer elegant tile finishes, generous space, and a soaking tub designed for comfort.
Step outside into your own private backyard retreat. Whether you’re hosting gatherings or enjoying a peaceful evening at home, you’ll appreciate the sparkling pool, decorative water fountain, covered gazebo, and built-in BBQ area—an entertainer’s dream.
Adding even more versatility, the converted garage includes a private room, bathroom, and kitchenette, offering excellent flexibility for guests, a home office, recreation space, or other potential uses .
This remarkable property offers an incredible combination of privacy, functionality, and resort-style amenities. Don’t miss this opportunity to make this beautiful home your own!
If this is for an MLS listing, I can also create a version that is optimized to attract more buyer attention while staying within the typical MLS character limit.
Property Details
Price:
$955,000
MLS #:
GD26154603
Status:
Active
Beds:
5
Baths:
2
Type:
Single Family
Subtype:
Single Family Residence
Neighborhood:
nhonorthhollywood
Listed Date:
Jul 27, 2026
Finished Sq Ft:
1,680
Lot Size:
7,590 sqft / 0.17 acres (approx)
Year Built:
1952
See this Listing
Schools
School District:
Los Angeles Unified
Interior
Bathrooms
2 Full Bathrooms
Cooling
CA
Laundry Features
GAS, WH
Levels
A
Main Level Bathrooms
3
Main Level Bedrooms
5
Exterior
Common Walls
NCW
Community Features
BIKI
View
NO
Financial
Map
Community
- Address11943 Strathern ST North Hollywood CA
- CityNorth Hollywood
- CountyLos Angeles
- Zip Code91605
Market Summary
Current real estate data for Single Family in North Hollywood as of Aug 25, 2026
341
Single Family Listed
84
Avg DOM
263
Avg $ / SqFt
$731,010
Avg List Price
Property Summary
- 11943 Strathern ST North Hollywood CA is a Single Family for sale in North Hollywood, CA, 91605. It is listed for $955,000 and features 5 beds, 2 baths, and has approximately 1,680 square feet of living space, and was originally constructed in 1952. The current price per square foot is $568. The average price per square foot for Single Family listings in North Hollywood is $263. The average listing price for Single Family in North Hollywood is $731,010.
Similar Listings Nearby
 Courtesy of Coldwell Banker Hallmark. Disclaimer: All data relating to real estate for sale on this page comes from the Broker Reciprocity (BR) of the California Regional Multiple Listing Service. Detailed information about real estate listings held by brokerage firms other than include the name of the listing broker. Neither the listing company nor shall be responsible for any typographical errors, misinformation, misprints and shall be held totally harmless. The Broker providing this data believes it to be correct, but advises interested parties to confirm any item before relying on it in a purchase decision. Copyright 2026. California Regional Multiple Listing Service. All rights reserved.
11943 Strathern ST
North Hollywood, CA