
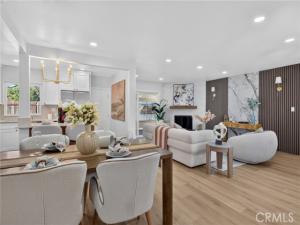
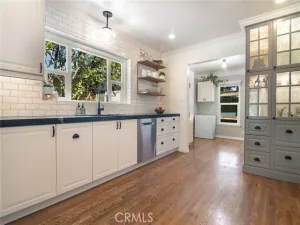
Seamless flow between the spacious living room, dining area, and kitchen, enhanced by soft neutral paint tones and recessed LED lighting throughout. Anchored by a cozy corner fireplace set against modern tile surround and a natural wood mantle piece. A stylish architectural feature wall combines vertical dark wood fluting with a full-height marble-style accent slab and brass sconce lighting. Positioned adjacent to the kitchen, offering ample room for a full-sized dining set and lit by modern overhead fixtures. Low-maintenance luxury vinyl plank flooring in light oak tones runs continuously through the main living spaces and bedrooms. Opened to the dining/living room via a pass-through breakfast bar setup, equipped with clean white shaker cabinetry, gold hardware accents, stainless steel appliances, and quartz/stone countertops. Features recessed hookups and a convenient step-up entry right off the kitchen space. Includes a custom nook with white cabinetry and dark modern hardware, perfect for a coffee bar, drop zone, or additional pantry storage. Well-lit guest and primary bedrooms with ductless mini-split heating/cooling units, horizontal picture windows bringing in natural light, and sliding or louvered closet doors. Sun-drenched flexible bonus room with wrap-around picture windows overlooking the yard—ideal for a home office, gym, or playroom.
Property Details
Price:
$829,998
MLS #:
SR26233491
Status:
Active
Beds:
2
Baths:
2
Type:
Single Family
Subtype:
Single Family Residence
Neighborhood:
nhonorthhollywood
Listed Date:
Nov 3, 2026
Finished Sq Ft:
1,180
Lot Size:
5,396 sqft / 0.12 acres (approx)
Year Built:
1953
See this Listing
Schools
School District:
Los Angeles Unified
Interior
Appliances
Water Heater, Microwave, Refrigerator, Ice Maker, Gas Range, High Efficiency Water Heater, Gas Oven, Dishwasher
Bathrooms
2 Full Bathrooms
Cooling
Ductless
Flooring
Vinyl
Heating
Ductless
Interior Features
Quartz Counters, Copper Plumbing Partial, Recessed Lighting
Laundry Features
Inside, Laundry Room, Gas & Electric Dryer Hookup, Washer Hookup
Levels
One
Main Level Bathrooms
2
Main Level Bedrooms
2
Exterior
Accessibility Features
Doors – Swing In
Architectural Style
Traditional
Attached Garage YN
1
Common Walls
No Common Walls
Community Features
Valley, Sidewalks, Suburban
Construction Materials
Concrete, Drywall Walls
Covered Spaces
2
Garage Spaces
2
Lot Features
Lot Over 40000 Sqft, Cul-De-Sac, Rectangular Lot, 0-1 Unit/Acre, Front Yard, Back Yard
Open Parking YN
1
Parking Features
Garage, Driveway
Parking Spots
2
Parking Total
2
Patio And Porch Features
Enclosed, Patio
Roof
Shingle
Security Features
Carbon Monoxide Detector(s), Smoke Detector(s)
Spa Features
None
Stories
1
View
None
Window Features
Double Pane Windows
Financial
Map
Community
- Address10911 Lemay Street North Hollywood CA
- CityNorth Hollywood
- CountyLos Angeles
- Zip Code91606
Market Summary
Current real estate data for Single Family in North Hollywood as of Nov 05, 2026
196
Single Family Listed
90
Avg DOM
387
Avg $ / SqFt
$801,697
Avg List Price
Property Summary
- 10911 Lemay Street North Hollywood CA is a Single Family for sale in North Hollywood, CA, 91606. It is listed for $829,998 and features 2 beds, 2 baths, and has approximately 1,180 square feet of living space, and was originally constructed in 1953. The current price per square foot is $703. The average price per square foot for Single Family listings in North Hollywood is $387. The average listing price for Single Family in North Hollywood is $801,697.
Similar Listings Nearby
 Courtesy of Keller Williams Realty-Studio City. Disclaimer: All data relating to real estate for sale on this page comes from the Broker Reciprocity (BR) of the California Regional Multiple Listing Service. Detailed information about real estate listings held by brokerage firms other than include the name of the listing broker. Neither the listing company nor shall be responsible for any typographical errors, misinformation, misprints and shall be held totally harmless. The Broker providing this data believes it to be correct, but advises interested parties to confirm any item before relying on it in a purchase decision. Copyright 2026. California Regional Multiple Listing Service. All rights reserved.
10911 Lemay Street
North Hollywood, CA