
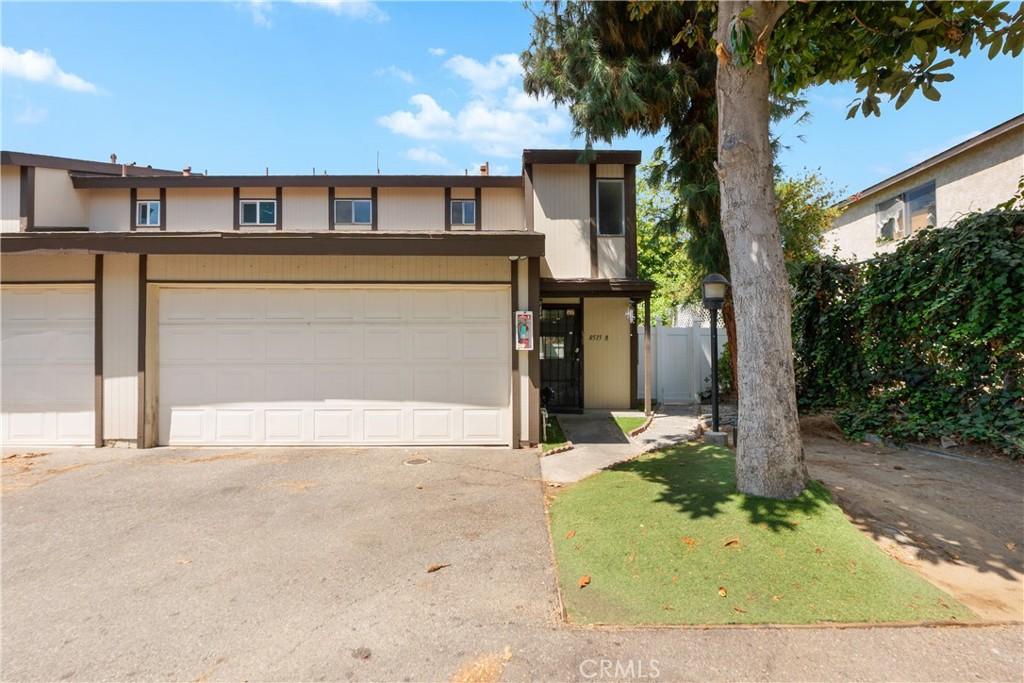
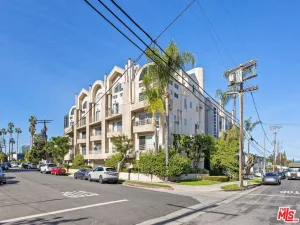
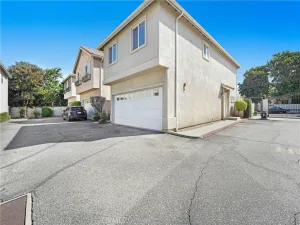
Tucked away at the end of a private driveway, this move-in-ready end unit condo features approximately 1300 square feet of living space with
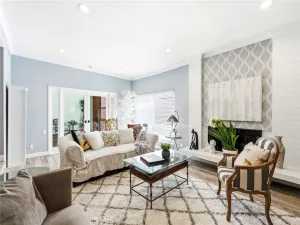

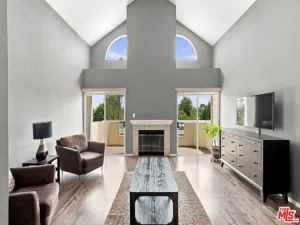
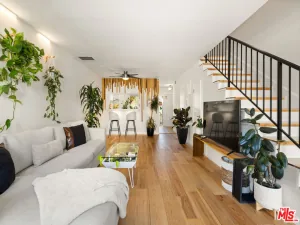
2 bedrooms, 2 full bathrooms, and a convenient main-level powder room. The home boasts an open floor plan with hardwood floors throughout the living
and dining areas. A large sliding door leads outside to an ideal entertainment space, complete with a versatile dollhouse/she-shed and a garden area
featuring rich soil, abundant sunlight, and a mature avocado tree. Additional features include : Quartz kitchen countertops, tiled floors, and recessed
lighting, In-kitchen washer and dryer hookups with garage access, a two-car attached garage plus an additional reserved parking space. Laminate flooring on the stairs and in both upstairs bedrooms, dual pane windows for sound insulation. A removable chair lift leading to the second floor. Property is conveniently located close to shopping centers with easy access to major freeways.
2 bedrooms, 2 full bathrooms, and a convenient main-level powder room. The home boasts an open floor plan with hardwood floors throughout the living
and dining areas. A large sliding door leads outside to an ideal entertainment space, complete with a versatile dollhouse/she-shed and a garden area
featuring rich soil, abundant sunlight, and a mature avocado tree. Additional features include : Quartz kitchen countertops, tiled floors, and recessed
lighting, In-kitchen washer and dryer hookups with garage access, a two-car attached garage plus an additional reserved parking space. Laminate flooring on the stairs and in both upstairs bedrooms, dual pane windows for sound insulation. A removable chair lift leading to the second floor. Property is conveniently located close to shopping centers with easy access to major freeways.
Property Details
Price:
$525,000
MLS #:
PW26190851
Status:
Active
Beds:
2
Baths:
3
Type:
Condo
Subtype:
Condominium
Neighborhood:
699notdefined
Listed Date:
Sep 1, 2026
Finished Sq Ft:
1,300
Lot Size:
53,762 sqft / 1.23 acres (approx)
Year Built:
1980
See this Listing
Schools
School District:
Los Angeles Unified
Interior
Appliances
DW, GD, MW, RF, WP, GR, EO, ER, FSR
Bathrooms
2 Full Bathrooms, 1 Half Bathroom
Cooling
CA
Flooring
TILE, LAM, WOOD
Heating
CF, FIR
Interior Features
CF, RECL, STCL, _2STR, QTZC
Laundry Features
IK, IN
Levels
U
Main Level Bathrooms
1
Exterior
Accessibility Features
PK, DIF
Architectural Style
BNG
Attached Garage YN
1
Common Walls
_1CW
Community Features
SDW, SL, CRB
Construction Materials
BRK, CON
Exterior Features
LIT
Fencing
CH, VNL, GOOD
Garage Spaces
2
Other Structures
SH
Parking Spots
2
Parking Total
2
Patio And Porch Features
CON
Roof
SHN
Security Features
SD, WSEC, COD, FSDS
Spa Features
NO
View
CI
Window Features
BLI, SCR, CWC, DPW, DPC
Financial
HOA Fee
$375
HOA Fee Frequency
MO
Map
Community
- Address8515 Burnet #B AV #B North Hills CA
- CityNorth Hills
- CountyLos Angeles
- Zip Code91343
Market Summary
Current real estate data for Condo in North Hills as of Sep 29, 2026
19
Condo Listed
81
Avg DOM
427
Avg $ / SqFt
$477,297
Avg List Price
Property Summary
- 8515 Burnet #B AV #B North Hills CA is a Condo for sale in North Hills, CA, 91343. It is listed for $525,000 and features 2 beds, 3 baths, and has approximately 1,300 square feet of living space, and was originally constructed in 1980. The current price per square foot is $404. The average price per square foot for Condo listings in North Hills is $427. The average listing price for Condo in North Hills is $477,297.
Similar Listings Nearby
 Courtesy of eXp Realty of Southern Ca, Inc. Disclaimer: All data relating to real estate for sale on this page comes from the Broker Reciprocity (BR) of the California Regional Multiple Listing Service. Detailed information about real estate listings held by brokerage firms other than include the name of the listing broker. Neither the listing company nor shall be responsible for any typographical errors, misinformation, misprints and shall be held totally harmless. The Broker providing this data believes it to be correct, but advises interested parties to confirm any item before relying on it in a purchase decision. Copyright 2026. California Regional Multiple Listing Service. All rights reserved.
8515 Burnet #B AV #B
North Hills, CA