There are multiple listings for this address:

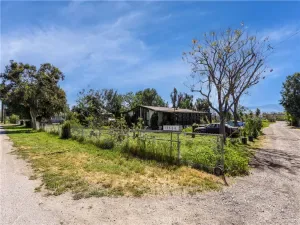
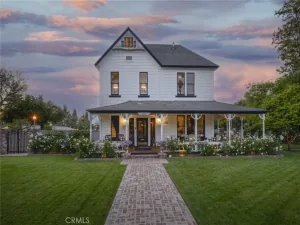
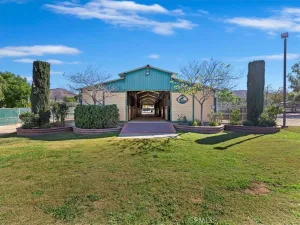
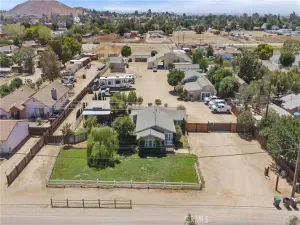
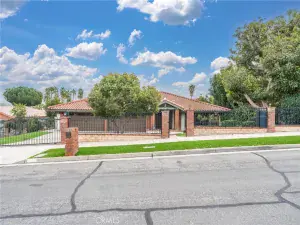
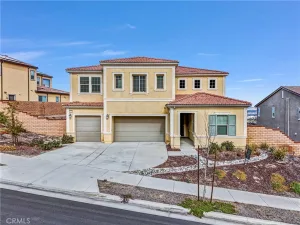
BRAND NEW CONSTRUCTION Built in in 2024^^NEVER LIVED IN!!!.Located in the Heart of HORSETOWN “USA” where you can have everything you ever wanted under one roof. Horses, Chickens, Guest house, RV Parking. BRAND NEW PROPERTY that is completely upgraded with custom finishes. Featuring 2,005 Sqft of living space with 3 bedrooms and 2 bathrooms. Luxury upgrades include vinyl flooring, custom kitchen cabinets, stunning granite countertops, upgraded bathrooms, a whole house fan, recessed lighting, three French doors, double-pane windows, PAID-OFF SOLAR, and a fire sprinkler system. The moment you walk-in you will say WOW this is GORGEOUS! Walking into the living room, you will notice the 2 French doors leading to the backyard and open floor-plan. The stunning kitchen has beautiful custom granite countertops, custom cabinets with soft-close drawers, and stainless steel appliances, including a high-end stove. A water pot filler makes cooking dinner perfect without dragging a pot of water across the kitchen. Solid wood interior three-panel doors and 4-inch baseboards add the extra luxury touches you will love. The primary bedroom features French doors to the backyard, and the bathroom has double vanities with tons of cabinets and drawers. The oversized soaking tub is perfect for relaxation and there is a walk-in shower as well. You will love the primary bedroom’s walk-in closet, which includes shelving for storage. Guest bathroom has double vanities and farmhouse glass doors. You have plenty of space for everything you dreamed of in your ranch home backyard. Completely upgraded and has tons of charm. New kitchen, windows, bathrooms, flooring and more. You won’t want to miss out on this NEW CONSTRUCTION and gorgeous home. Owner will install fencing to separate the property from the guest house, according to tenants usage if they have horses. Property is zoned up to 5 horses. Tenant to install own horse facilities.
Property Details
Price:
$5,000
MLS #:
IG26080620
Status:
Active
Beds:
3
Baths:
3
Type:
Single Family
Subtype:
Single Family Residence
Neighborhood:
250norco
Listed Date:
May 26, 2026
Finished Sq Ft:
2,005
Lot Size:
22,216 sqft / 0.51 acres (approx)
Year Built:
2024
See this Listing
Schools
School District:
Corona-Norco Unified
Interior
Appliances
DW, GD, MW, GO, GR, GS, GWH, WHU
Bathrooms
2 Full Bathrooms, 1 Half Bathroom
Cooling
CA, ELC
Flooring
TILE, VINY
Heating
GAS, CF
Interior Features
CF, RECL, OFP, HCEL
Laundry Features
GAS, IN, WH
Levels
A
Main Level Bathrooms
2
Main Level Bedrooms
3
Exterior
Accessibility Features
_2AE
Architectural Style
RAN
Attached Garage YN
1
Common Walls
NCW
Community Features
RS, HRS, PARK, HIKI, BIKI
Construction Materials
STC, DWAL, FRM
Direction Faces
N
Fencing
VNL
Garage Spaces
2
Other Structures
TL, GHD
Parking Spots
2
Parking Total
2
Roof
CMP
Security Features
SD, COD
Spa Features
NO
View
HI, MT, NE
Window Features
SCR, DPW
Financial
Map
Community
- Address3038 2nd Norco CA
- CityNorco
- CountyRiverside
- Zip Code92860
Market Summary
Current real estate data for Single Family in Norco as of Jul 11, 2026
69
Single Family Listed
48
Avg DOM
503
Avg $ / SqFt
$1,000,486
Avg List Price
Property Summary
- 3038 2nd Norco CA is a Single Family for sale in Norco, CA, 92860. It is listed for $5,000 and features 3 beds, 3 baths, and has approximately 2,005 square feet of living space, and was originally constructed in 2024. The current price per square foot is $2. The average price per square foot for Single Family listings in Norco is $503. The average listing price for Single Family in Norco is $1,000,486.
Similar Listings Nearby
 Courtesy of Keller Williams Realty Riv. Disclaimer: All data relating to real estate for sale on this page comes from the Broker Reciprocity (BR) of the California Regional Multiple Listing Service. Detailed information about real estate listings held by brokerage firms other than include the name of the listing broker. Neither the listing company nor shall be responsible for any typographical errors, misinformation, misprints and shall be held totally harmless. The Broker providing this data believes it to be correct, but advises interested parties to confirm any item before relying on it in a purchase decision. Copyright 2026. California Regional Multiple Listing Service. All rights reserved.
3038 2nd
Norco, CA
BRAND NEW CONSTRUCTION Built in in 2024^^NEVER LIVED IN!!!.Located in the Heart of HORSETOWN “USA” where you can have everything you ever wanted under one roof. Horses, Chickens, Guest house, RV Parking. BRAND NEW PROPERTY that is completely upgraded with custom finishes. Featuring 2,005 Sqft of living space with 3 bedrooms and 2 bathrooms. Luxury upgrades include vinyl flooring, custom kitchen cabinets, stunning granite countertops, upgraded bathrooms, a whole house fan, recessed lighting, three French doors, double-pane windows, PAID-OFF SOLAR, and a fire sprinkler system. The moment you walk-in you will say WOW this is GORGEOUS! Walking into the living room, you will notice the 2 French doors leading to the backyard and open floor-plan. The stunning kitchen has beautiful custom granite countertops, custom cabinets with soft-close drawers, and stainless steel appliances, including a high-end stove. A water pot filler makes cooking dinner perfect without dragging a pot of water across the kitchen. Solid wood interior three-panel doors and 4-inch baseboards add the extra luxury touches you will love. The primary bedroom features French doors to the backyard, and the bathroom has double vanities with tons of cabinets and drawers. The oversized soaking tub is perfect for relaxation and there is a walk-in shower as well. You will love the primary bedroom’s walk-in closet, which includes shelving for storage. Guest bathroom has double vanities and farmhouse glass doors. You have plenty of space for everything you dreamed of in your ranch home backyard. Completely upgraded and has tons of charm. New kitchen, windows, bathrooms, flooring and more. You won’t want to miss out on this NEW CONSTRUCTION and gorgeous home. Owner will install fencing to separate the property from the guest house, according to tenants usage if they have horses. Property is zoned up to 5 horses. Tenant to install own horse facilities.
Property Details
Price:
$2,050,000
MLS #:
IG26090497
Status:
Active
Beds:
5
Baths:
4
Type:
Single Family
Subtype:
Single Family Residence
Neighborhood:
250norco
Listed Date:
Apr 27, 2026
Finished Sq Ft:
2,005
Lot Size:
22,216 sqft / 0.51 acres (approx)
Year Built:
2024
See this Listing
Schools
School District:
Corona-Norco Unified
Interior
Appliances
DW, GD, MW, GO, GR, GS, GWH, WHU
Bathrooms
2 Full Bathrooms, 1 Half Bathroom
Cooling
CA, ELC
Flooring
TILE, VINY
Heating
GAS, CF
Interior Features
CF, RECL, OFP, HCEL
Laundry Features
GAS, IN, WH
Levels
A
Main Level Bathrooms
2
Main Level Bedrooms
3
Exterior
Accessibility Features
_2AE
Architectural Style
RAN
Attached Garage YN
1
Common Walls
NCW
Community Features
RS, HRS, PARK, HIKI, BIKI
Construction Materials
STC, DWAL, FRM
Direction Faces
N
Fencing
VNL
Garage Spaces
2
Other Structures
TL, GHD
Parking Spots
2
Parking Total
2
Roof
CMP
Security Features
SD, COD
Spa Features
NO
View
HI, MT, NE
Window Features
SCR, DPW
Financial
Map
Community
- Address3038 2nd Norco CA
- CityNorco
- CountyRiverside
- Zip Code92860
Market Summary
Current real estate data for Single Family in Norco as of Jul 11, 2026
69
Single Family Listed
48
Avg DOM
503
Avg $ / SqFt
$1,000,486
Avg List Price
Property Summary
- 3038 2nd Norco CA is a Single Family for sale in Norco, CA, 92860. It is listed for $2,050,000 and features 5 beds, 4 baths, and has approximately 2,750 square feet of living space, and was originally constructed in 2024. The current price per square foot is $745. The average price per square foot for Single Family listings in Norco is $503. The average listing price for Single Family in Norco is $1,000,486.