
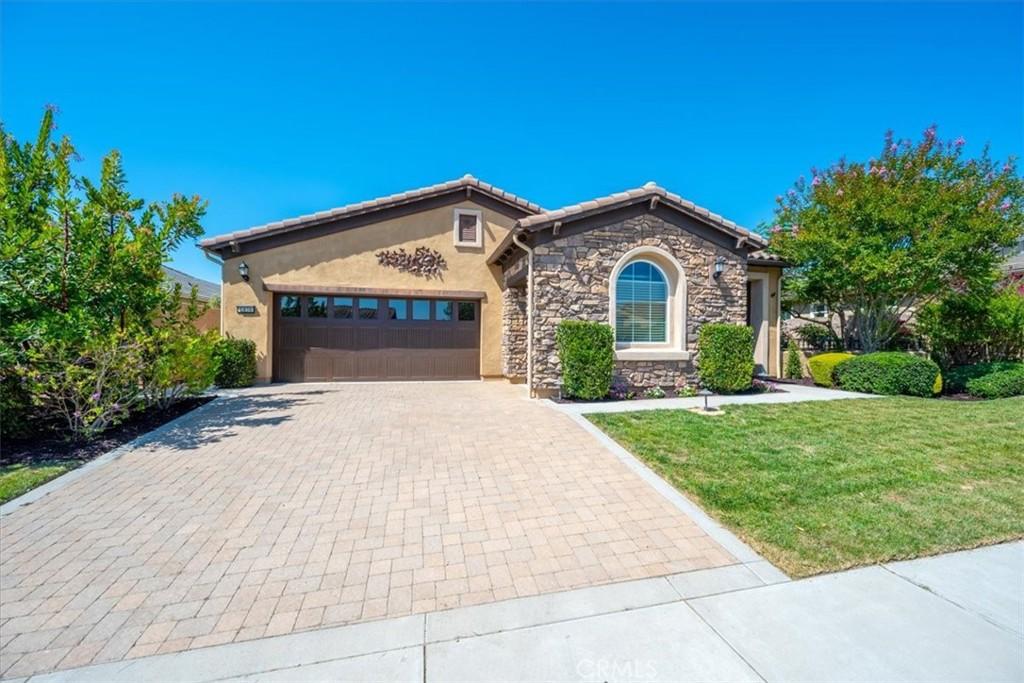
Enter into a realm of refined sophistication, where wood-look ceramic tile guides you through a tapestry of premium finishes. The heart of this residence is a culinary masterpiece, anchored by an expansive island and draped in exquisite granite. Custom cabinetry frames the space with artisanal grace, while a dedicated dining alcove offers an intimate stage for all your gatherings.
Designed with a master’s eye for harmony, the floor plan prioritizes both connection and solitude. The luxurious primary suite serves as a private enclave, strategically distanced from the den and guest accommodations to ensure a sanctuary of quietude. Dedicated storage is equally effortless, anchored by a convenient golf cart garage tailored for active resort-style living.
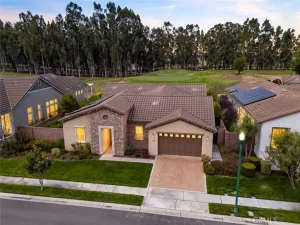
The living experience transcends walls, opening onto an alfresco theater set directly along the fairway of the golf course’s premier challenge course. Here, a covered synthetic deck and automated screens offer year-round comfort against the elements. Whether you are warming your spirit by the flickering glow of the built-in fireplace, losing yourself in the serene vistas of the emerald challenge course and tranquil lake, or catching the game on the big screen, this backyard is a testament to the art of relaxation.
Designed with a master’s eye for harmony, the floor plan prioritizes both connection and solitude. The luxurious primary suite serves as a private enclave, strategically distanced from the den and guest accommodations to ensure a sanctuary of quietude. Dedicated storage is equally effortless, anchored by a convenient golf cart garage tailored for active resort-style living.
The living experience transcends walls, opening onto an alfresco theater set directly along the fairway of the golf course’s premier challenge course. Here, a covered synthetic deck and automated screens offer year-round comfort against the elements. Whether you are warming your spirit by the flickering glow of the built-in fireplace, losing yourself in the serene vistas of the emerald challenge course and tranquil lake, or catching the game on the big screen, this backyard is a testament to the art of relaxation.
Property Details
Price:
$1,395,000
MLS #:
PI26180872
Status:
Pending
Beds:
2
Baths:
3
Type:
Single Family
Subtype:
Single Family Residence
Subdivision:
Trilogy600
Neighborhood:
npmonipomo
Listed Date:
Aug 26, 2026
Finished Sq Ft:
2,181
Lot Size:
7,350 sqft / 0.17 acres (approx)
Year Built:
2016
See this Listing
Schools
School District:
Lucia Mar Unified
Interior
Appliances
DW, MW, GO, GR, TW
Bathrooms
2 Full Bathrooms, 1 Half Bathroom
Cooling
CA
Flooring
TILE, CARP
Heating
FA, FIR
Interior Features
BI, CF, GRNC, OFP, PTRY
Laundry Features
IR, IN
Levels
A
Main Level Bathrooms
3
Main Level Bedrooms
2
Exterior
Attached Garage YN
1
Common Walls
NCW
Community Features
SDW, SL, SUB, CRB, HRS, GOLF, PARK, BIKI
Exterior Features
LIT, RG
Garage Spaces
2
Parking Spots
2
Parking Total
2
Patio And Porch Features
PTO
Spa Features
COM
View
GC, HI, LA
Financial
HOA Fee
$383
HOA Fee 2
$142
HOA Fee 2 Frequency
MO
HOA Fee Frequency
MO
Map
Community
- Address1476 Vista Tesoro Nipomo CA
- SubdivisionTrilogy(600)
- CityNipomo
- CountySan Luis Obispo
- Zip Code93444
Subdivisions in Nipomo
Market Summary
Current real estate data for Single Family in Nipomo as of Oct 06, 2026
71
Single Family Listed
91
Avg DOM
519
Avg $ / SqFt
$1,124,843
Avg List Price
Property Summary
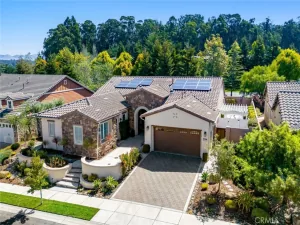
- Located in the Trilogy(600) subdivision, 1476 Vista Tesoro Nipomo CA is a Single Family for sale in Nipomo, CA, 93444. It is listed for $1,395,000 and features 2 beds, 3 baths, and has approximately 2,181 square feet of living space, and was originally constructed in 2016. The current price per square foot is $640. The average price per square foot for Single Family listings in Nipomo is $519. The average listing price for Single Family in Nipomo is $1,124,843.
Similar Listings Nearby
 Courtesy of BHGRE Haven Properties. Disclaimer: All data relating to real estate for sale on this page comes from the Broker Reciprocity (BR) of the California Regional Multiple Listing Service. Detailed information about real estate listings held by brokerage firms other than include the name of the listing broker. Neither the listing company nor shall be responsible for any typographical errors, misinformation, misprints and shall be held totally harmless. The Broker providing this data believes it to be correct, but advises interested parties to confirm any item before relying on it in a purchase decision. Copyright 2026. California Regional Multiple Listing Service. All rights reserved.
1476 Vista Tesoro
Nipomo, CA