
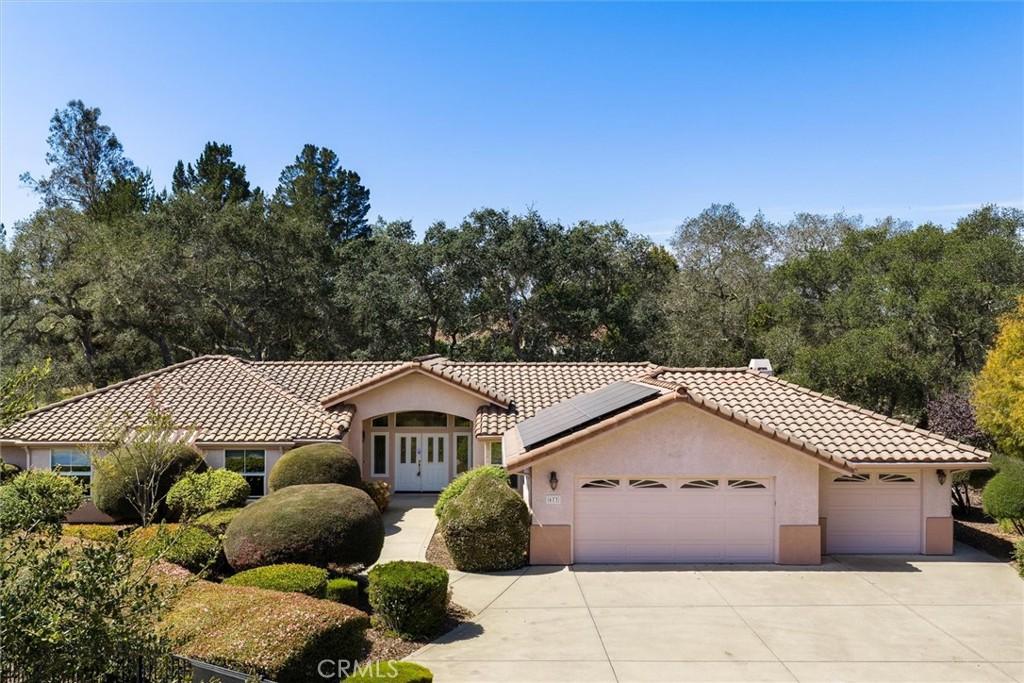
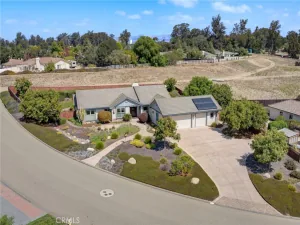
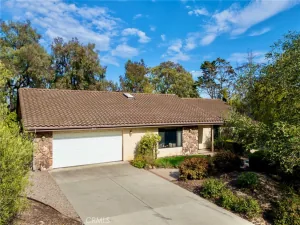
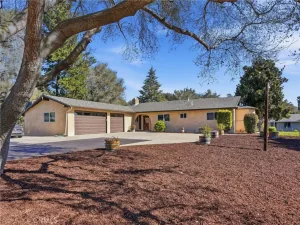
Located within the desirable enclave of The Oaks at Black Lake, this elegant 3-bedroom, 2-bath single-level home offers privacy, comfort, and an effortless connection to its beautiful surroundings. A semi-private road leads to the welcoming residence, complete with a 3-car garage and mature landscaping, including sculptural oak trees that create a handsome backdrop of seclusion.
A generous entry opens to a light-filled living room featuring vaulted ceilings and sliders that frame the surrounding landscape. The well-appointed kitchen offers counter seating, abundant storage, and ample workspace—ideal for both everyday meals and entertaining. Just off the kitchen, the inviting family room features a gas fireplace and direct access to the yard.
Conveniently positioned near the kitchen, the dining room features a dedicated wall of built-in cabinetry. Down the hall, the spacious primary suite enjoys multiple windows and a slider opening to the back patio. The generous walk-in closet provides ample storage, while the ensuite bath features a separate tub and shower, double sinks, and an expansive vanity.
Two additional bedrooms each feature charming built-in bench seating with integrated storage. One guest bedroom offers convenient direct access to the shared bathroom.
The enviable laundry room provides abundant storage, a utility sink, and direct yard access.
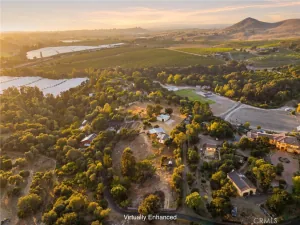
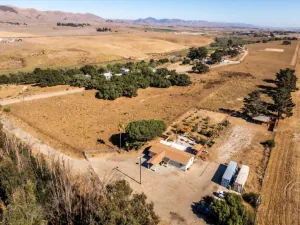
Set on just over half an acre, the property offers plenty of room and flexibility for a variety of uses. The home also features a leased solar system.
Residents of The Oaks enjoy a resort-style lifestyle, with access to a pool, tennis court, and golf available through membership.
A private, beautifully appointed home in a coveted setting, this is a wonderful opportunity to enjoy the best of The Oaks at Black Lake.
A generous entry opens to a light-filled living room featuring vaulted ceilings and sliders that frame the surrounding landscape. The well-appointed kitchen offers counter seating, abundant storage, and ample workspace—ideal for both everyday meals and entertaining. Just off the kitchen, the inviting family room features a gas fireplace and direct access to the yard.
Conveniently positioned near the kitchen, the dining room features a dedicated wall of built-in cabinetry. Down the hall, the spacious primary suite enjoys multiple windows and a slider opening to the back patio. The generous walk-in closet provides ample storage, while the ensuite bath features a separate tub and shower, double sinks, and an expansive vanity.
Two additional bedrooms each feature charming built-in bench seating with integrated storage. One guest bedroom offers convenient direct access to the shared bathroom.
The enviable laundry room provides abundant storage, a utility sink, and direct yard access.
Set on just over half an acre, the property offers plenty of room and flexibility for a variety of uses. The home also features a leased solar system.
Residents of The Oaks enjoy a resort-style lifestyle, with access to a pool, tennis court, and golf available through membership.
A private, beautifully appointed home in a coveted setting, this is a wonderful opportunity to enjoy the best of The Oaks at Black Lake.
Property Details
Price:
$1,095,000
MLS #:
SC26205091
Status:
Active Under Contract
Beds:
3
Baths:
2
Type:
Single Family
Subtype:
Single Family Residence
Subdivision:
Nipomo340
Neighborhood:
npmonipomo
Listed Date:
Sep 21, 2026
Finished Sq Ft:
2,250
Lot Size:
24,174 sqft / 0.56 acres (approx)
Year Built:
2000
See this Listing
Schools
School District:
Lucia Mar Unified
Interior
Appliances
WS
Bathrooms
2 Full Bathrooms
Cooling
CA
Flooring
TILE, CARP
Heating
FA
Interior Features
TILC, UFRN
Laundry Features
IR, IN, WH
Levels
A
Main Level Bathrooms
2
Main Level Bedrooms
3
Exterior
Architectural Style
MED, RAN
Attached Garage YN
1
Common Walls
NCW
Community Features
SDW, SL, CRB, CW, GOLF, DGP
Construction Materials
STC, DWAL
Exterior Features
RG
Garage Spaces
3
Parking Spots
3
Parking Total
3
Patio And Porch Features
CON, SL
Roof
TLE
Security Features
SD
Spa Features
NO
View
TW
Financial
HOA Fee
$145
HOA Fee Frequency
MO
Map
Community
- Address673 Shelter Ridge Place Nipomo CA
- SubdivisionNipomo(340)
- CityNipomo
- CountySan Luis Obispo
- Zip Code93444
Subdivisions in Nipomo
Market Summary
Current real estate data for Single Family in Nipomo as of Oct 06, 2026
71
Single Family Listed
91
Avg DOM
519
Avg $ / SqFt
$1,124,843
Avg List Price
Property Summary
- Located in the Nipomo(340) subdivision, 673 Shelter Ridge Place Nipomo CA is a Single Family for sale in Nipomo, CA, 93444. It is listed for $1,095,000 and features 3 beds, 2 baths, and has approximately 2,250 square feet of living space, and was originally constructed in 2000. The current price per square foot is $487. The average price per square foot for Single Family listings in Nipomo is $519. The average listing price for Single Family in Nipomo is $1,124,843.
Similar Listings Nearby
 Courtesy of Compass. Disclaimer: All data relating to real estate for sale on this page comes from the Broker Reciprocity (BR) of the California Regional Multiple Listing Service. Detailed information about real estate listings held by brokerage firms other than include the name of the listing broker. Neither the listing company nor shall be responsible for any typographical errors, misinformation, misprints and shall be held totally harmless. The Broker providing this data believes it to be correct, but advises interested parties to confirm any item before relying on it in a purchase decision. Copyright 2026. California Regional Multiple Listing Service. All rights reserved.
673 Shelter Ridge Place
Nipomo, CA