
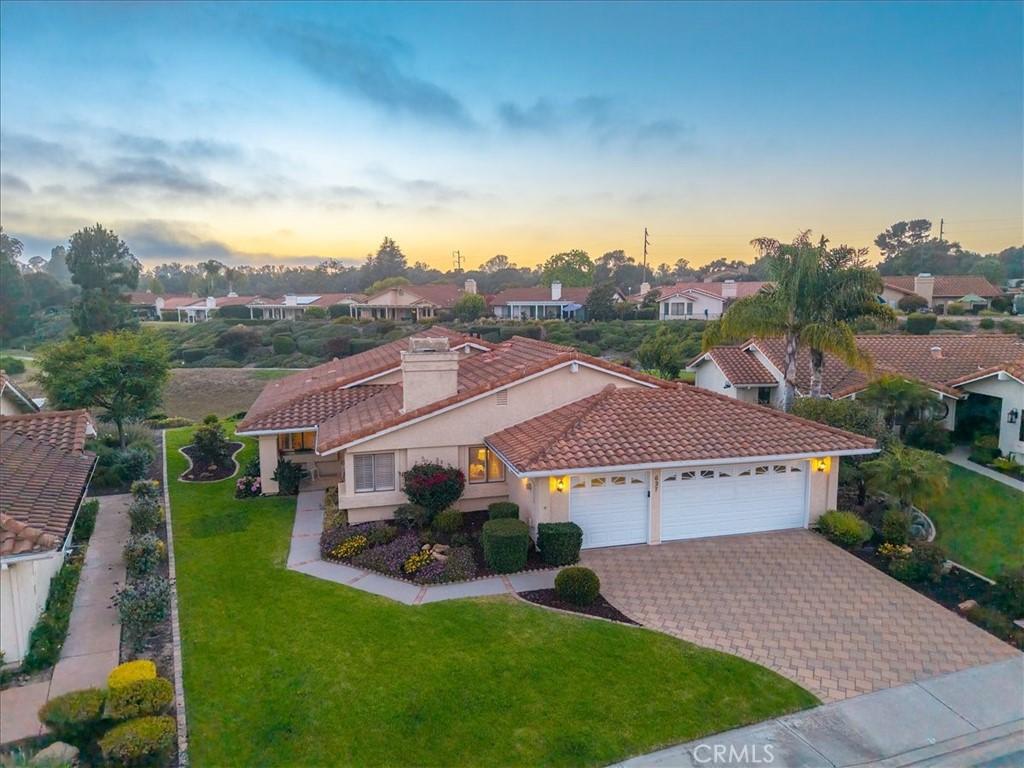
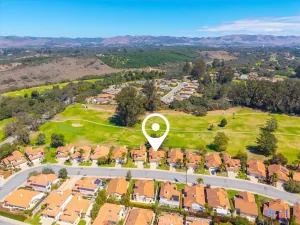
It’s your “lucky day” to own this beautiful single-level, three-bedroom, two-bath home in the desirable Crown Pointe neighborhood of the Blacklake Golf Resort community. Crown Pointe residents enjoy exclusive access to private tennis courts and a gorgeous common area featuring a putting green.
Step inside to hardwood floors, a soothing interior color palette, cathedral ceilings, and an abundance of natural light. A lovely gas fireplace with a custom mantel creates an inviting focal point in the living room, while the open-concept design flows effortlessly into the family room, kitchen, and formal dining area.
Double doors welcome you into the spacious primary suite, complete with mirrored closets and direct access to the backyard patio. The en-suite bathroom features dual sinks, a separate shower, and a relaxing soaking tub. Both guest bedrooms have been expanded, providing extra-generous living space and increasing the home’s original approximately 1,800-square-foot floor plan.
Additional highlights include an interior laundry room with abundant storage and a highly sought-after three-car garage. The backyard offers a lovely patio surrounded by water-wise landscaping, creating a peaceful setting for relaxing and entertaining.
Enjoy beautiful southwest-facing views of the greenbelt and golf course, breathtaking sunsets, and a short stroll to the clubhouse for summer concerts on the lawn. Serene, welcoming, and ideally located—this exceptional Crown Pointe property is ready to welcome you home.
Step inside to hardwood floors, a soothing interior color palette, cathedral ceilings, and an abundance of natural light. A lovely gas fireplace with a custom mantel creates an inviting focal point in the living room, while the open-concept design flows effortlessly into the family room, kitchen, and formal dining area.
Double doors welcome you into the spacious primary suite, complete with mirrored closets and direct access to the backyard patio. The en-suite bathroom features dual sinks, a separate shower, and a relaxing soaking tub. Both guest bedrooms have been expanded, providing extra-generous living space and increasing the home’s original approximately 1,800-square-foot floor plan.
Additional highlights include an interior laundry room with abundant storage and a highly sought-after three-car garage. The backyard offers a lovely patio surrounded by water-wise landscaping, creating a peaceful setting for relaxing and entertaining.
Enjoy beautiful southwest-facing views of the greenbelt and golf course, breathtaking sunsets, and a short stroll to the clubhouse for summer concerts on the lawn. Serene, welcoming, and ideally located—this exceptional Crown Pointe property is ready to welcome you home.
Property Details
Price:
$880,000
MLS #:
PI26154366
Status:
Pending
Beds:
3
Baths:
2
Type:
Single Family
Subtype:
Single Family Residence
Subdivision:
Nipomo340
Neighborhood:
npmonipomo
Listed Date:
Jul 30, 2026
Finished Sq Ft:
1,838
Lot Size:
7,000 sqft / 0.16 acres (approx)
Year Built:
1987
See this Listing
Schools
School District:
Lucia Mar Unified
Interior
Appliances
DW, MW, RF, GR, BIR, WHU
Bathrooms
2 Full Bathrooms
Cooling
NO
Flooring
TILE, WOOD, CARP
Heating
FA, GAS, FIR
Interior Features
CF, RECL, CORC, UFRN, OFP, CC
Laundry Features
GE, IR, IN, DINC, WINC
Levels
A
Main Level Bathrooms
2
Main Level Bedrooms
3
Exterior
Architectural Style
MED
Attached Garage YN
1
Common Walls
NCW
Community Features
SDW, SL, CRB, GOLF, PARK, BIKI, DGP
Construction Materials
STC
Direction Faces
E
Exterior Features
RG
Garage Spaces
3
Parking Spots
3
Parking Total
3
Patio And Porch Features
SL, OPN, POF
Roof
SPT
Security Features
SS, SD
Spa Features
NO
View
GC, PK
Window Features
PLS, SCR, DPW
Financial
HOA Fee
$210
HOA Fee Frequency
MO
Map
Community
- Address627 Barberry Nipomo CA
- SubdivisionNipomo(340)
- CityNipomo
- CountySan Luis Obispo
- Zip Code93444
Subdivisions in Nipomo
Market Summary
Current real estate data for Single Family in Nipomo as of Sep 16, 2026
63
Single Family Listed
94
Avg DOM
531
Avg $ / SqFt
$1,173,071
Avg List Price
Property Summary
- Located in the Nipomo(340) subdivision, 627 Barberry Nipomo CA is a Single Family for sale in Nipomo, CA, 93444. It is listed for $880,000 and features 3 beds, 2 baths, and has approximately 1,838 square feet of living space, and was originally constructed in 1987. The current price per square foot is $479. The average price per square foot for Single Family listings in Nipomo is $531. The average listing price for Single Family in Nipomo is $1,173,071.
Similar Listings Nearby
 Courtesy of Keller Williams Central Coast. Disclaimer: All data relating to real estate for sale on this page comes from the Broker Reciprocity (BR) of the California Regional Multiple Listing Service. Detailed information about real estate listings held by brokerage firms other than include the name of the listing broker. Neither the listing company nor shall be responsible for any typographical errors, misinformation, misprints and shall be held totally harmless. The Broker providing this data believes it to be correct, but advises interested parties to confirm any item before relying on it in a purchase decision. Copyright 2026. California Regional Multiple Listing Service. All rights reserved.
627 Barberry
Nipomo, CA