
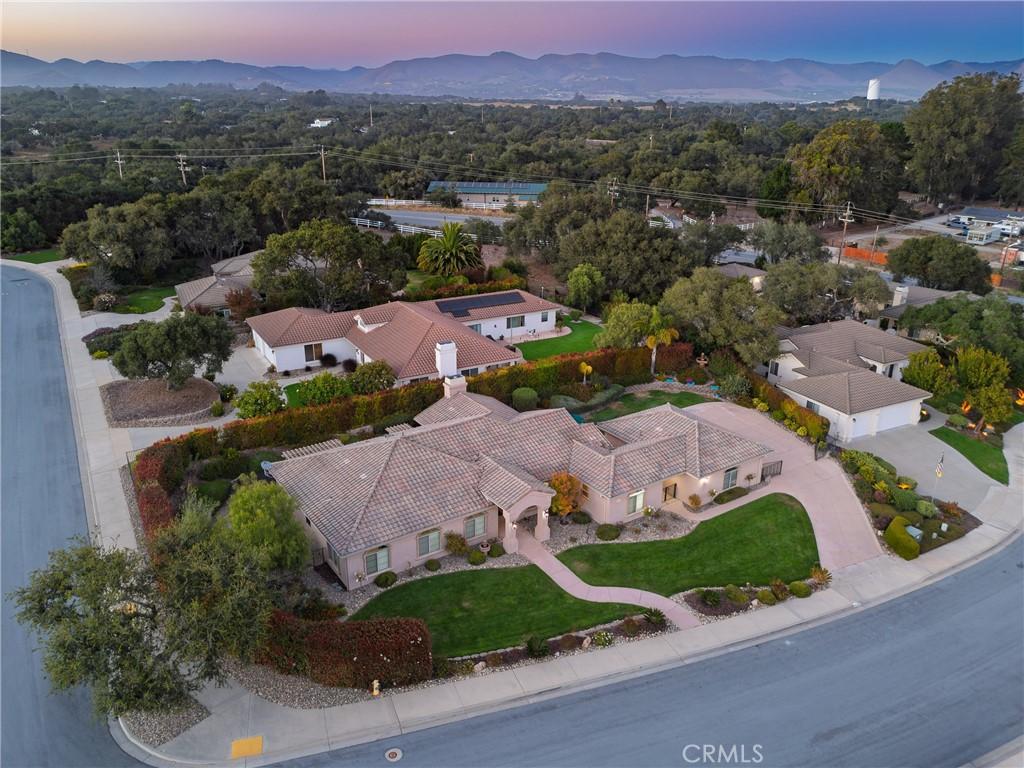
Welcome to the highly sought-after Black Lake Golf Community! This beautifully maintained 4-bedroom, 3-bath home offers an open-concept floor plan designed for comfortable living and entertaining. The spacious living room features a stunning custom veneer fireplace and flows seamlessly into the updated kitchen with quartz countertops, custom knotty alder cabinetry, stainless steel appliances, and abundant workspace.
The private primary suite is a true retreat, offering a large walk-in closet, an additional closet, and a spacious ensuite with dual vanities and a soaking tub. Wake up each morning to peaceful views of the beautifully landscaped backyard. Three additional bedrooms provide plenty of space for family, guests, or a home office.
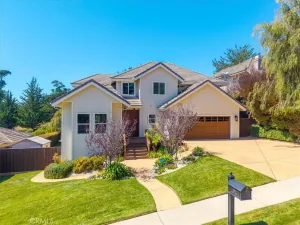
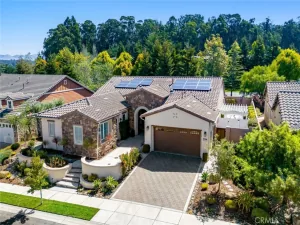
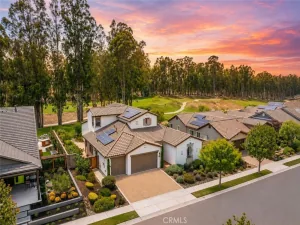
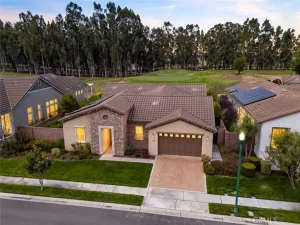
From the moment you arrive, you’ll be impressed by the exceptional curb appeal, featuring a stained concrete driveway leading to a three-car garage and meticulously landscaped front, backyard, and outdoor living spaces. Enjoy the Central Coast’s mild year-round climate while relaxing or entertaining in your own private oasis. Ideally located near golf, shopping, dining, beaches, wineries, Highway 101, and top-rated schools, this exceptional home offers the perfect blend of elegance, comfort, and convenience. Don’t miss this incredible opportunity to enjoy the very best of Central Coast living!
The private primary suite is a true retreat, offering a large walk-in closet, an additional closet, and a spacious ensuite with dual vanities and a soaking tub. Wake up each morning to peaceful views of the beautifully landscaped backyard. Three additional bedrooms provide plenty of space for family, guests, or a home office.
From the moment you arrive, you’ll be impressed by the exceptional curb appeal, featuring a stained concrete driveway leading to a three-car garage and meticulously landscaped front, backyard, and outdoor living spaces. Enjoy the Central Coast’s mild year-round climate while relaxing or entertaining in your own private oasis. Ideally located near golf, shopping, dining, beaches, wineries, Highway 101, and top-rated schools, this exceptional home offers the perfect blend of elegance, comfort, and convenience. Don’t miss this incredible opportunity to enjoy the very best of Central Coast living!
Property Details
Price:
$1,530,000
MLS #:
PI26164450
Status:
Active
Beds:
4
Baths:
3
Type:
Single Family
Subtype:
Single Family Residence
Subdivision:
Nipomo340
Neighborhood:
npmonipomo
Listed Date:
Aug 2, 2026
Finished Sq Ft:
2,954
Lot Size:
16,778 sqft / 0.39 acres (approx)
Year Built:
2007
See this Listing
Schools
School District:
Santa Maria-Bonita
Interior
Bathrooms
3 Full Bathrooms
Cooling
NO
Flooring
LAM, VINY
Heating
FA
Interior Features
RECL, OFP, PTRY, HCEL, QTZC
Laundry Features
IR
Levels
A
Main Level Bathrooms
3
Main Level Bedrooms
4
Exterior
Attached Garage YN
1
Common Walls
NCW
Community Features
GOLF
Garage Spaces
3
Parking Spots
3
Parking Total
3
Patio And Porch Features
CON
Roof
TLE
Spa Features
AS
View
NO
Financial
HOA Fee
$105
HOA Fee Frequency
MO
Map
Community
- Address616 Misty Glen Nipomo CA
- SubdivisionNipomo(340)
- CityNipomo
- CountySan Luis Obispo
- Zip Code93444
Subdivisions in Nipomo
Market Summary
Current real estate data for Single Family in Nipomo as of Oct 07, 2026
73
Single Family Listed
90
Avg DOM
520
Avg $ / SqFt
$1,115,737
Avg List Price
Property Summary
- Located in the Nipomo(340) subdivision, 616 Misty Glen Nipomo CA is a Single Family for sale in Nipomo, CA, 93444. It is listed for $1,530,000 and features 4 beds, 3 baths, and has approximately 2,954 square feet of living space, and was originally constructed in 2007. The current price per square foot is $518. The average price per square foot for Single Family listings in Nipomo is $520. The average listing price for Single Family in Nipomo is $1,115,737.
Similar Listings Nearby
 Courtesy of Modern Broker. Disclaimer: All data relating to real estate for sale on this page comes from the Broker Reciprocity (BR) of the California Regional Multiple Listing Service. Detailed information about real estate listings held by brokerage firms other than include the name of the listing broker. Neither the listing company nor shall be responsible for any typographical errors, misinformation, misprints and shall be held totally harmless. The Broker providing this data believes it to be correct, but advises interested parties to confirm any item before relying on it in a purchase decision. Copyright 2026. California Regional Multiple Listing Service. All rights reserved.
616 Misty Glen
Nipomo, CA