
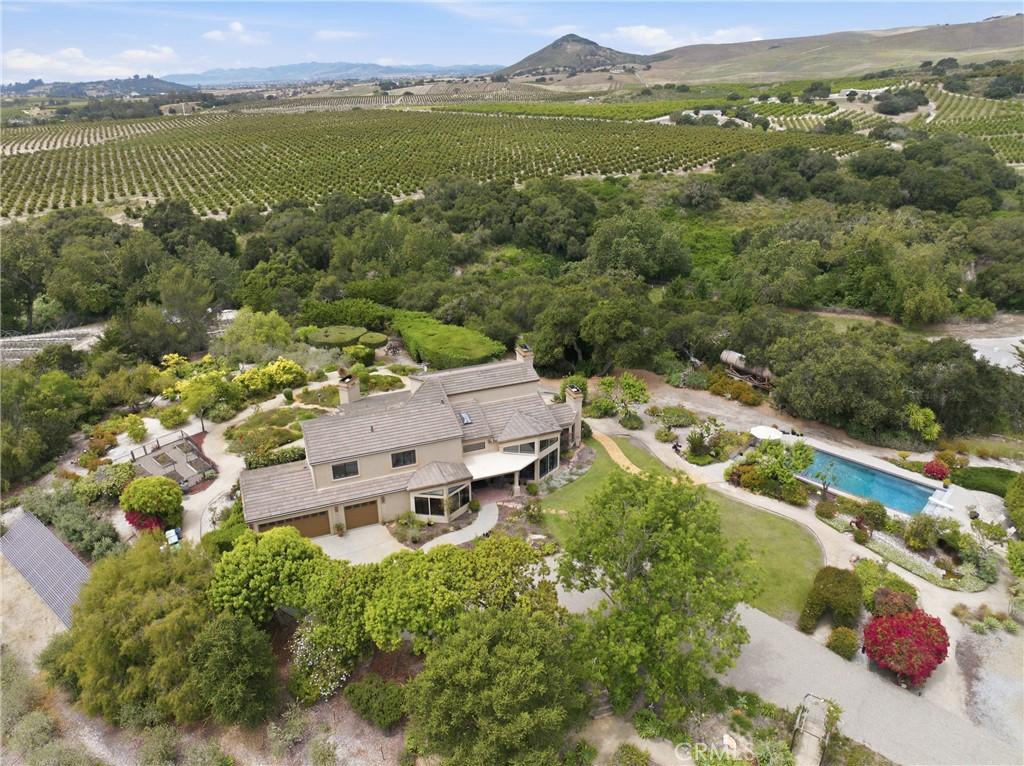
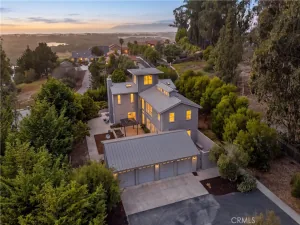
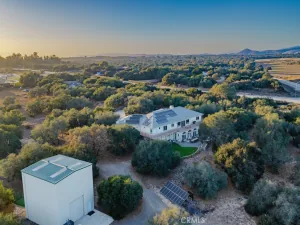
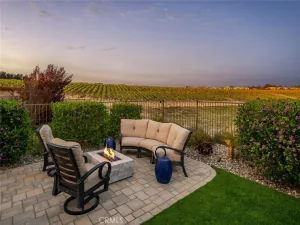
This original-owner custom-designed 4-BR/3-BA, 3900 SF home is ideal for family and extended household living. The private, end-of-road 8.5+- acre parcel includes a sparkling pool and spa in a protected enclave with recent heater, pump, filter, and cover; garden pathways; orchards; grape vines; exotic plants; and flowers. Enjoy the energy efficiency and cost savings of (owned) solar panels and 2 Tesla battery back-up systems. There are magnificent views from every part of the property, offering ocean, Avila Bay, vineyard, orchard, and mountain vistas. As you enter the residence, the foyer invites you into the living room and retreat nook accented by an attractive fireplace. The curated gourmet’s kitchen is designed to create, inspire, and entertain with generous cabinets, counters, center island + additional prep sink, and pantry, as it adjoins formal dining, a window-framed breakfast bay, a family room with focal-point fireplace plus sweeping ceilings, and a covered patio. The abundant windows welcome sunrise, daylight, and sunset panoramas. A versatile, spacious first-floor bedroom (currently used as a dedicated office) adjoins a large bathroom with contemporary colors and luxury vinyl flooring. The spacious plan includes a flexible hobby or pet room with generous storage, a counter, and sink, plus a doggy door opening to a secure, enclosed yard. An elegantly crafted staircase leads to the upper level with 3 bedrooms, featuring a gracious primary suite with fireplace, deep walk-in closet, spa-style bathroom with a jetted tub, 2 separate sink/vanities, a large shower, and luxury vinyl flooring. This main suite opens to a balcony displaying the beautiful views. The 2 additional upper-level bedrooms are spacious with generous closets, and the convenient laundry room offers additional cabinets. The home features cooling ceiling fans throughout and an attached 3-car garage. This beautiful 8.66-acre property also features a 1600 SF metal barn, horse corral, 2 substantial wells; and fenced raised vegetable garden beds. Enjoy this great home and the wonderful lifestyle it offers.
Property Details
Price:
$1,990,000
MLS #:
PI26097553
Status:
Active
Beds:
4
Baths:
3
Type:
Single Family
Subtype:
Single Family Residence
Subdivision:
Nipomo340
Neighborhood:
npmonipomo
Listed Date:
May 8, 2026
Finished Sq Ft:
3,900
Lot Size:
377,230 sqft / 8.66 acres (approx)
Year Built:
1993
See this Listing
Schools
School District:
Other
Interior
Appliances
DW, MW, TC, PS, EO
Bathrooms
3 Full Bathrooms
Cooling
SEE
Flooring
VINY, CARP
Heating
FA
Interior Features
CF, RECL, CORC, PTRY, SUNK, TSCE
Laundry Features
IR, PRO, DINC, WINC
Levels
U
Main Level Bathrooms
1
Main Level Bedrooms
1
Exterior
Attached Garage YN
1
Common Walls
NCW
Community Features
RUR
Garage Spaces
3
Other Structures
BA
Parking Spots
3
Parking Total
3
Patio And Porch Features
CO, OPN, POF, POR
Roof
CON
Spa Features
IG
View
BA, CO, HI
Financial
Map
Community
- Address225 Broken Arrow Nipomo CA
- SubdivisionNipomo(340)
- CityNipomo
- CountySan Luis Obispo
- Zip Code93444
Subdivisions in Nipomo
Market Summary
Current real estate data for Single Family in Nipomo as of Oct 06, 2026
71
Single Family Listed
91
Avg DOM
519
Avg $ / SqFt
$1,124,843
Avg List Price
Property Summary
- Located in the Nipomo(340) subdivision, 225 Broken Arrow Nipomo CA is a Single Family for sale in Nipomo, CA, 93444. It is listed for $1,990,000 and features 4 beds, 3 baths, and has approximately 3,900 square feet of living space, and was originally constructed in 1993. The current price per square foot is $510. The average price per square foot for Single Family listings in Nipomo is $519. The average listing price for Single Family in Nipomo is $1,124,843.
Similar Listings Nearby
 Courtesy of Pacific Premier Properties, Inc.. Disclaimer: All data relating to real estate for sale on this page comes from the Broker Reciprocity (BR) of the California Regional Multiple Listing Service. Detailed information about real estate listings held by brokerage firms other than include the name of the listing broker. Neither the listing company nor shall be responsible for any typographical errors, misinformation, misprints and shall be held totally harmless. The Broker providing this data believes it to be correct, but advises interested parties to confirm any item before relying on it in a purchase decision. Copyright 2026. California Regional Multiple Listing Service. All rights reserved.
225 Broken Arrow
Nipomo, CA