
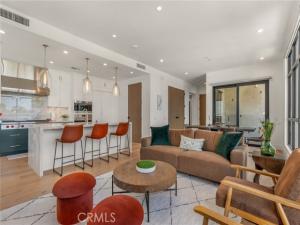
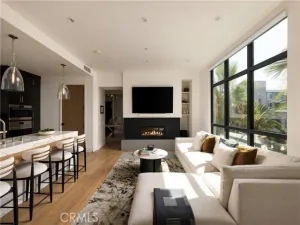
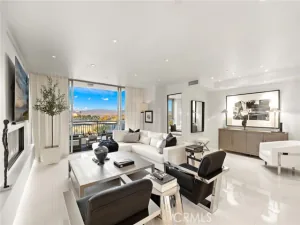
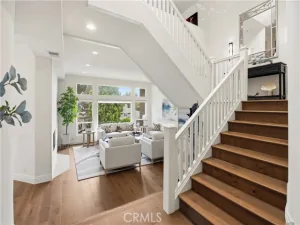
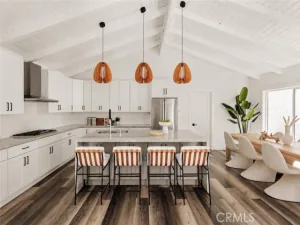
One of the few new construction condominium projects to grace Newport Beach, this 3 bedroom and 2.5 bathroom residence features an open and airy floorplan with approximately 2,052 square feet and a private 93 square foot terrace. Encompassing a half-floor and rare direct access from the elevator to interior foyer, this residence offers light-filled rooms and privacy from its interior location. The great room flows effortlessly onto the terrace, and is punctuated by triple-sliding window walls. The centrally located kitchen with views is finished in custom millwork and countertops, and outfitted with Wolf and Subzero appliances. The light-filled primary suite is tucked away for privacy, with a spacious walk-in closet and en-suite bath replete with a large soaking tub, spa-sized shower, and custom dual vanity. With interiors designed by locally renowned Blackband Design, custom California Closets, and automated window coverings throughout, this turnkey residence with 10-foot ceilings, embodies casual sophistication. Tailored amenities include a serene and heated pool and spa, resort-inspired cabana, and state-of-the-art fitness center. Owners enjoy oversized enclosed private 2-car garages, with 14-foot ceilings, storage, and EV charging installed. With a prime location just minutes from Fashion Island, John Wayne Airport and the Back Bay, owners enjoy sophisticated and effortless contemporary living with a Newport Beach address.
Property Details
Price:
$2,875,000
MLS #:
OC26207563
Status:
Active
Beds:
3
Baths:
2.5
Type:
Condo
Subtype:
Condominium
Neighborhood:
n7westbaysantaanaheights
Listed Date:
Sep 23, 2026
Finished Sq Ft:
2,052
Year Built:
2024
See this Listing
Schools
School District:
Santa Ana Unified
Interior
Appliances
Disposal, Microwave, Refrigerator, Range Hood, Gas Range, Freezer, Dishwasher
Bathrooms
2 Full Bathrooms, 1 Half Bathroom
Cooling
Central Air
Flooring
Wood
Heating
Central
Laundry Features
Inside
Levels
One
Main Level Bathrooms
3
Main Level Bedrooms
3
Exterior
Accessibility Features
Accessible Elevator Installed
Architectural Style
Contemporary
Association Amenities
Spa/Hot Tub, Management, Water, Pool, Gas, Controlled Access, Clubhouse, Pets Permitted, Trash, Fitness Center
Common Walls
End Unit, 1 Common Wall
Community Features
Dog Park, Park
Covered Spaces
2
Garage Spaces
2
New Construction YN
1
Parking Features
Garage
Parking Spots
2
Parking Total
2
Patio And Porch Features
Terrace
Security Features
Card/Code Access
Spa Features
Association
Stories
5
View
See Remarks
Financial
HOA Fee
$1,997
HOA Fee Frequency
Monthly
HOA Name
Parkhouse Residences
HOA Phone
949-833-2600
Map
Community
- Address4281 Uptown Newport Drive #4 Newport Beach CA
- SubdivisionOther (OTHR)
- CityNewport Beach
- CountyOrange
- Zip Code92660
Subdivisions in Newport Beach
- 28th Street Marina TESM
- Back Bay Anniversary Homes BBAN
- Back Bay Custom Homes BBCS
- Balboa Coves BLCV
- Balboa Island – Collins Island BALC
- Balboa Island – Little Island BALL
- Balboa Island – Main Island BALM
- Balboa One Ford Road OFBB
- Balboa Peninsula Commercial BPCD
- Balboa Peninsula Point BLPP
- Balboa Peninsula Residential BALP
- Bay Island BISL
- Baycrest BC
- Baycrest North BCNO
- Baycrest South BCSO
- Bayshores BSHR
- Bayside Cove BCOV
- Bayside Village BAYV
- Bayview Terrace BVTR
- Beacon Bay BEAC
- Belcourt Custom BLCS
- Belcourt Terrace BLTR
- Belcourt Towne Collection BLTC
- Big Canyon Broadmoor BCBM
- Big Canyon Custom BCCS
- Big Canyon Deane BCDN
- Big Canyon McLain
- Big Canyon McLain BCMC
- Big Canyon Villa BCVA
- Bluffs Homes on the Bay BNHB
- Bluffs Original BORI
- Bluffs Park Homes BNPK
- Bluffs Plaza Area BOPL
- Bonnie Bay Highland Homes UBHH
- Cameo Shores CSHO
- Cannery Village Mobile Park CVMP
- Castaways CAST
- Central Newport CNEW
- Cliffhaven CLIF
- Corona del Mar North of PCH CNHW
- Corona del Mar South of PCH CDMS
- Cottage Homes CH
- Dover Shores DSAM
- Eastbluff – Lusk EBLK
- Eastbluff – Macco EBMO
- Finley Tract
- Harbor Cove Palisades HCPS
- Harbor Cove Promenade HCPM
- Harbor Highlands I HH01
- Harbor Highlands II HH02
- Harbor Island HARI
- Harbor Ridge Crest HRCR
- Harbor Ridge Custom HRCS
- Harbor Ridge Estates HRES
- Harbor View Homes HVHM
- Harbor View Knoll HKNL
- Harbor Woods HRWD
- Jasmine Creek JASC
- Kings Road KGRD
- Lido Building #601 L601
- Lido Island LIDO
- Lido Peninsula LIPN
- Lido Sands LSND
- Linda Isle LIND
- Newport Bay Towers NBYT
- Newport Crest NEWC
- Newport Garden Villas CWGV
- Newport Glen NGLN
- Newport Heights NEWH
- Newport Island NEWI
- Newport Knolls NEWK
- Newport North Townhomes NNTH
- Newport North Villas NNVL
- Newport Shores NEWS
- Newport Terrace NEWT
- Promontory Bay Custom PBCS
- Santa Ana Country Club Area SACC
- Santa Ana Heights Residential SAHR
- Sea Island – Lusk SILK
- Sea Island – McLain SIML
- Seaview SEAV
- Seawind Condos SEAW
- Spyglass Hill SPYH
- Stonybrook OFSB
- Summer House OFSH
- Upper Newport Bay UBNB
- Versailles VERS
- Villa Balboa VBAL
- Villa Point VILP
- West Newport Beach WSNB
- Westcliff East WCDE
- Westcliff West WCDW
- Wyndover Bay BCYW
Market Summary
Current real estate data for Condo in Newport Beach as of Nov 13, 2026
66
Condo Listed
63
Avg DOM
1,182
Avg $ / SqFt
$2,131,672
Avg List Price
Property Summary
- Located in the Other (OTHR) subdivision, 4281 Uptown Newport Drive #4 Newport Beach CA is a Condo for sale in Newport Beach, CA, 92660. It is listed for $2,875,000 and features 3 beds, 3 baths, and has approximately 2,052 square feet of living space, and was originally constructed in 2024. The current price per square foot is $1,401. The average price per square foot for Condo listings in Newport Beach is $1,182. The average listing price for Condo in Newport Beach is $2,131,672.
Similar Listings Nearby
 Courtesy of Polaris Pacific. Disclaimer: All data relating to real estate for sale on this page comes from the Broker Reciprocity (BR) of the California Regional Multiple Listing Service. Detailed information about real estate listings held by brokerage firms other than include the name of the listing broker. Neither the listing company nor shall be responsible for any typographical errors, misinformation, misprints and shall be held totally harmless. The Broker providing this data believes it to be correct, but advises interested parties to confirm any item before relying on it in a purchase decision. Copyright 2026. California Regional Multiple Listing Service. All rights reserved.
4281 Uptown Newport Drive #4
Newport Beach, CA