
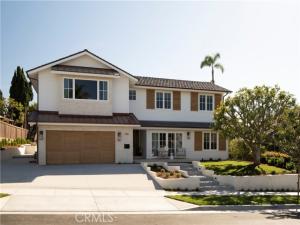
ALL FURNITURE INCLUDED!! Positioned on the inner loop of the Port Streets in Newport Beach, 1961 Port Cardigan Place introduces a fully reimagined residence defined by elevated design, scale, and seamless indoor-outdoor living. Located near Anderson Elementary and situated on the same street as the school’s entrance, the home offers convenient access to the campus within one of the neighborhood’s most established settings.
Reconstructed in 2025 and designed by Alicia Torosian Design, this residence was featured on the 2026 Corona del Mar Home Tour. Thoughtful design and high-quality craftsmanship are evident throughout, with custom finish carpentry, cabinetry, stonework, wallpaper, and integrated furnishings creating a cohesive and refined interior environment. French white oak extends across flooring, ceilings, doors, shutters, and into the finished garage, reinforcing a consistent architectural aesthetic.
Designed for both everyday living and entertaining, the open-concept layout offers a natural flow between living spaces. Each bedroom is appointed with its own ensuite bathroom, providing comfort and functionality. The kitchen serves as a central gathering space, featuring Thermador appliances, an oversized skylight, and a custom backsplash, all opening to the main living areas.
The outdoor setting is equally compelling, with a generously scaled backyard offering space for entertaining, recreation, or relaxation. Additional features include on-site RV parking, adding versatility to the property.
Reconstructed in 2025 and designed by Alicia Torosian Design, this residence was featured on the 2026 Corona del Mar Home Tour. Thoughtful design and high-quality craftsmanship are evident throughout, with custom finish carpentry, cabinetry, stonework, wallpaper, and integrated furnishings creating a cohesive and refined interior environment. French white oak extends across flooring, ceilings, doors, shutters, and into the finished garage, reinforcing a consistent architectural aesthetic.
Designed for both everyday living and entertaining, the open-concept layout offers a natural flow between living spaces. Each bedroom is appointed with its own ensuite bathroom, providing comfort and functionality. The kitchen serves as a central gathering space, featuring Thermador appliances, an oversized skylight, and a custom backsplash, all opening to the main living areas.
The outdoor setting is equally compelling, with a generously scaled backyard offering space for entertaining, recreation, or relaxation. Additional features include on-site RV parking, adding versatility to the property.
Property Details
Price:
$8,900,000
MLS #:
NP26078106
Status:
Active
Beds:
5
Baths:
5.25
Type:
Single Family
Subtype:
Single Family Residence
Subdivision:
Harbor View Homes HVHM
Neighborhood:
nveastbluffharborview
Listed Date:
Apr 15, 2026
Finished Sq Ft:
3,311
Lot Size:
8,362 sqft / 0.19 acres (approx)
Year Built:
1970
See this Listing
Schools
School District:
Newport Mesa Unified
Elementary School:
Andersen
Interior
Appliances
Tankless Water Heater, Double Oven, Gas Oven, Gas Cooktop, Water Line to Refrigerator, Ice Maker, Built-In Range, Self Cleaning Oven, Refrigerator, Barbecue, Disposal, Gas Range, 6 Burner Stove, Dishwasher, Vented Exhaust Fan, Microwave
Bathrooms
1 Full Bathroom, 5 Three Quarter Bathrooms, 1 Half Bathroom
Cooling
Central Air
Flooring
Tile, Stone, Wood
Heating
Central
Interior Features
Beamed Ceilings, Chair Railings, Wet Bar, Sunken Living Room, Furnished, Dry Bar, Built-in Features, Wainscoting, High Ceilings, Recessed Lighting, Open Floorplan
Laundry Features
Gas Dryer Hookup, Laundry Room, Laundry Chute, Washer Hookup, Washer Included, Dryer Included
Levels
Two
Main Level Bathrooms
3
Main Level Bedrooms
2
Exterior
Architectural Style
Custom Built
Association Amenities
Spa/Hot Tub, Picnic Area, Security, Management, Pool, Outdoor Cooking Area, Barbecue, Clubhouse, Maintenance Grounds, Sport Court, Playground, Dog Park
Attached Garage YN
1
Common Walls
No Common Walls
Community Features
Gutters, Curbs, Biking, Dog Park, Street Lights, Storm Drains, Sidewalks, Park
Covered Spaces
2
Direction Faces
North
Exterior Features
Rain Gutters, Barbecue, Lighting
Fencing
Wood
Garage Spaces
2
Lot Features
Park Nearby, Front Yard, Sprinkler System, Back Yard
New Construction YN
1
Open Parking Spaces
2
Open Parking YN
1
Parking Features
Garage, Built-In Storage, Paved, RV Access/Parking, Garage – Single Door, Driveway, Driveway Up Slope From Street, Garage Door Opener, Garage Faces Front
Parking Spots
4
Parking Total
4
Patio And Porch Features
Concrete, Slab
Roof
Composition, Shingle
Security Features
Carbon Monoxide Detector(s), Fire and Smoke Detection System
Spa Features
Association
Stories
2
View
None
Window Features
Shutters
Financial
HOA Fee
$135
HOA Fee Frequency
Monthly
HOA Name
Newport Hills Assn
HOA Phone
on file
Map
Community
- Address1961 Port Cardigan Place Newport Beach CA
- SubdivisionHarbor View Homes (HVHM)
- CityNewport Beach
- CountyOrange
- Zip Code92660
Subdivisions in Newport Beach
- 28th Street Marina TESM
- Back Bay Anniversary Homes BBAN
- Back Bay Custom Homes BBCS
- Balboa Coves BLCV
- Balboa Island – Collins Island BALC
- Balboa Island – Little Island BALL
- Balboa Island – Main Island BALM
- Balboa One Ford Road OFBB
- Balboa Peninsula Commercial BPCD
- Balboa Peninsula Point BLPP
- Balboa Peninsula Residential BALP
- Bay Island BISL
- Baycrest BC
- Baycrest North BCNO
- Bayshores BSHR
- Bayside Cove BCOV
- Bayside Village BAYV
- Bayview Terrace BVTR
- Beacon Bay BEAC
- Belcourt Custom BLCS
- Belcourt Terrace BLTR
- Belcourt Towne Collection BLTC
- Big Canyon Broadmoor BCBM
- Big Canyon Custom BCCS
- Big Canyon Deane BCDN
- Big Canyon McLain
- Big Canyon McLain BCMC
- Big Canyon Villa BCVA
- Bluffs Homes on the Bay BNHB
- Bluffs Original BORI
- Bluffs Park Homes BNPK
- Bluffs Plaza Area BOPL
- Bonnie Bay Highland Homes UBHH
- Cameo Shores CSHO
- Cannery Village Mobile Park CVMP
- Castaways CAST
- Central Newport CNEW
- Cliffhaven CLIF
- Corona del Mar North of PCH CNHW
- Corona del Mar South of PCH CDMS
- Cottage Homes CH
- Dover Shores DSAM
- Eastbluff – Lusk EBLK
- Eastbluff – Macco EBMO
- Finley Tract
- Harbor Cove Palisades HCPS
- Harbor Cove Promenade HCPM
- Harbor Highlands I HH01
- Harbor Highlands II HH02
- Harbor Island HARI
- Harbor Ridge Crest HRCR
- Harbor Ridge Custom HRCS
- Harbor Ridge Estates HRES
- Harbor View Homes HVHM
- Harbor View Knoll HKNL
- Harbor Woods HRWD
- Kings Road KGRD
- Lido Building #601 L601
- Lido Island LIDO
- Lido Peninsula LIPN
- Lido Sands LSND
- Linda Isle LIND
- Newport Bay Towers NBYT
- Newport Crest NEWC
- Newport Garden Villas CWGV
- Newport Glen NGLN
- Newport Heights NEWH
- Newport Island NEWI
- Newport North Townhomes NNTH
- Newport North Villas NNVL
- Newport Shores NEWS
- Newport Terrace NEWT
- Promontory Bay Custom PBCS
- Santa Ana Country Club Area SACC
- Santa Ana Heights Residential SAHR
- Sea Island – Lusk SILK
- Sea Island – McLain SIML
- Seaview SEAV
- Spyglass Hill SPYH
- Stonybrook OFSB
- Summer House OFSH
- Upper Newport Bay UBNB
- Versailles VERS
- Villa Balboa VBAL
- Villa Point VILP
- West Newport Beach WSNB
- Westcliff East WCDE
- Westcliff West WCDW
- Wyndover Bay BCYW
Market Summary
Current real estate data for Single Family in Newport Beach as of Nov 09, 2026
213
Single Family Listed
100
Avg DOM
2,319
Avg $ / SqFt
$7,852,543
Avg List Price
Property Summary
- Located in the Harbor View Homes (HVHM) subdivision, 1961 Port Cardigan Place Newport Beach CA is a Single Family for sale in Newport Beach, CA, 92660. It is listed for $8,900,000 and features 5 beds, 5 baths, and has approximately 3,311 square feet of living space, and was originally constructed in 1970. The current price per square foot is $2,688. The average price per square foot for Single Family listings in Newport Beach is $2,319. The average listing price for Single Family in Newport Beach is $7,852,543.
Similar Listings Nearby
 Courtesy of Lilyanna Joy Reed, Broker. Disclaimer: All data relating to real estate for sale on this page comes from the Broker Reciprocity (BR) of the California Regional Multiple Listing Service. Detailed information about real estate listings held by brokerage firms other than include the name of the listing broker. Neither the listing company nor shall be responsible for any typographical errors, misinformation, misprints and shall be held totally harmless. The Broker providing this data believes it to be correct, but advises interested parties to confirm any item before relying on it in a purchase decision. Copyright 2026. California Regional Multiple Listing Service. All rights reserved.
1961 Port Cardigan Place
Newport Beach, CA