
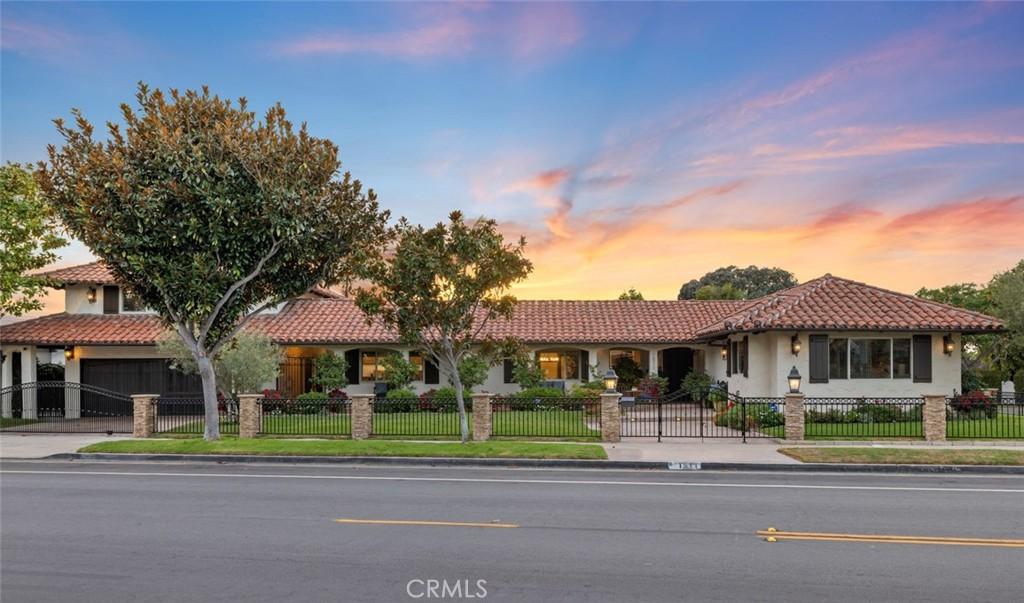
Welcome to 1511 Santiago Drive-Nestled on an expansive 12,960 sq ft corner lot in the highly coveted Dover Shores/Baycrest community. This stunning 4,403 sq ft Spanish hacienda-style estate offers a rare single-story, resort-inspired lifestyle reminiscent of the iconic La Quinta Resort.
Designed for both comfort living and entertaining, the main residence features four bedrooms and three and a half baths, along with a dedicated gym with its own private entrance. A versatile bedroom/bonus room/living suite with a full bathroom, steam shower, and air conditioning sits above the 2-car garage. It is ideal for guests, extended family, or a private office and is accessed via a separate stairway. The heart of the home is the chef-inspired kitchen, overlooking the serene backyard and pool, complete with striking water and fire features. The kitchen is beautifully appointed with premium appliances, including a Thermador range, a 36” Sub-Zero refrigerator, a 36” Sub-Zero freezer, a Viking six-burner cooktop with griddle, and two Miele dishwashers. Beautiful upgrades throughout enhance both style and functionality. Home also features an elegant laundry room with one washer and two dryers. Beautiful wrought-iron perimeter fencing and a custom motorized rolling gate further enhance the estate, providing heightened privacy, security, and exclusivity. The resort-style backyard is an entertainer’s dream, featuring a stunning pool, a covered cabana with an entertainment area and fireplace, an outdoor BBQ, a convenient poolside cabana bathroom, and a half-court basketball court—creating the ultimate setting for relaxation, recreation, and unforgettable gatherings. This exceptional property seamlessly blends timeless Spanish charm with modern luxury in one of the area’s most desirable neighborhoods, with the renowned Mariner’s Elementary a quick walk down the street. The listing agent is an owner/seller and a licensed real estate broker.
Designed for both comfort living and entertaining, the main residence features four bedrooms and three and a half baths, along with a dedicated gym with its own private entrance. A versatile bedroom/bonus room/living suite with a full bathroom, steam shower, and air conditioning sits above the 2-car garage. It is ideal for guests, extended family, or a private office and is accessed via a separate stairway. The heart of the home is the chef-inspired kitchen, overlooking the serene backyard and pool, complete with striking water and fire features. The kitchen is beautifully appointed with premium appliances, including a Thermador range, a 36” Sub-Zero refrigerator, a 36” Sub-Zero freezer, a Viking six-burner cooktop with griddle, and two Miele dishwashers. Beautiful upgrades throughout enhance both style and functionality. Home also features an elegant laundry room with one washer and two dryers. Beautiful wrought-iron perimeter fencing and a custom motorized rolling gate further enhance the estate, providing heightened privacy, security, and exclusivity. The resort-style backyard is an entertainer’s dream, featuring a stunning pool, a covered cabana with an entertainment area and fireplace, an outdoor BBQ, a convenient poolside cabana bathroom, and a half-court basketball court—creating the ultimate setting for relaxation, recreation, and unforgettable gatherings. This exceptional property seamlessly blends timeless Spanish charm with modern luxury in one of the area’s most desirable neighborhoods, with the renowned Mariner’s Elementary a quick walk down the street. The listing agent is an owner/seller and a licensed real estate broker.
Property Details
Price:
$5,995,000
MLS #:
NP26108030
Status:
Pending
Beds:
5
Baths:
6
Type:
Single Family
Subtype:
Single Family Residence
Subdivision:
Baycrest South BCSO
Neighborhood:
n7westbaysantaanaheights
Listed Date:
May 26, 2026
Finished Sq Ft:
4,403
Lot Size:
12,960 sqft / 0.30 acres (approx)
Year Built:
1966
See this Listing
Schools
School District:
Newport Mesa Unified
Elementary School:
Mariners
Middle School:
Ensign
High School:
Newport Harbor
Interior
Appliances
DW, FZ, GD, IM, MW, RF, WLR, ESA, GER, GO, GS, BIR, EO, ER, _6BS, BBQ, CO, DO, GWH, HEWH, EWH, ESWH, HOD, SCO, VEF, WHU
Bathrooms
4 Full Bathrooms, 2 Half Bathrooms
Cooling
CA, ZN, HE
Flooring
WOOD
Heating
ELC, FA, ZN, CF, FIR, ES
Interior Features
BI, CF, PC, ST, BAR, COFF, CRWN, DBAR, RECL, STNC, UFRN, OFP, PTRY, ILFP
Laundry Features
GE, IR, IN, DINC, WINC
Levels
A
Main Level Bathrooms
4
Main Level Bedrooms
4
Exterior
Accessibility Features
ES1, NIS
Common Walls
NCW
Community Features
SDW, SL, CRB, BIKI
Construction Materials
STC, DWAL
Exterior Features
BQ, LIT, RG, TS
Fencing
WD, WI, ELC
Garage Spaces
2
Other Structures
SC, SBL, GHA, SA
Parking Spots
2
Parking Total
2
Roof
TLE, FLT
Security Features
SS, SD, AG, COD, FSDS
View
NO
Window Features
PLS, BLI, SCR, SHT, SK, INSW, CWC, DPW, DPC
Financial
Map
Community
- Address1511 Santiago DR Newport Beach CA
- SubdivisionBaycrest South (BCSO)
- CityNewport Beach
- CountyOrange
- Zip Code92660
Subdivisions in Newport Beach
- Back Bay Custom Homes BBCS
- Balboa Coves BLCV
- Balboa Island – Collins Island BALC
- Balboa Island – Little Island BALL
- Balboa Island – Main Island BALM
- Balboa Peninsula Point BLPP
- Balboa Peninsula Residential BALP
- Baycrest North BCNO
- Baycrest South BCSO
- Bayridge BRID
- Bayshores BSHR
- Bayside Village BAYV
- Bayview Terrace BVTR
- Beacon Bay BEAC
- Belcourt Hill BLHL
- Belcourt Terrace BLTR
- Big Canyon Broadmoor BCBM
- Big Canyon Custom BCCS
- Big Canyon Deane BCDN
- Big Canyon McLain BCMC
- Bluffs Original BORI
- Bluffs Plaza Area BOPL
- Bluffs Tennis Villas BNTV
- Bonnie Bay Highland Homes UBHH
- Cannery Village Mobile Park CVMP
- Castaways CAST
- Central Newport CNEW
- Cherry Lake Estates UBLE
- Cliffhaven CLIF
- Dover Shores “”100″” Series DSA1
- Dover Shores DSAM
- Eastbluff – Lusk EBLK
- Eastbluff – Macco EBMO
- Granville GRNV
- Harbor Cove Promenade HCPM
- Harbor Hill HARH
- Harbor Island “”Drive”” HIDC
- Harbor Island HARI
- Harbor Ridge Crest HRCR
- Harbor Ridge Custom HRCS
- Harbor Ridge Estates HRES
- Harbor View Homes HVHM
- Kings Road KGRD
- Lido Building #601 L601
- Lido Building #621 L621
- Lido Island LIDO
- Lido Peninsula LIPN
- Linda Isle LIND
- Madison BCYM
- Newport Crest NEWC
- Newport Heights NEWH
- Newport Island NEWI
- Newport North Townhomes NNTH
- Newport Shores NEWS
- Promontory Bay Custom PBCS
- Providence OFPV
- Santa Ana Heights Residential SAHR
- Sea Island – Lusk SILK
- Seaview SEAV
- Summer House OFSH
- Versailles VERS
- Villa Balboa VBAL
- Villa Point VILP
- Villa Siena VSEN
- West Newport Beach WSNB
- Westcliff East WCDE
- Westcliff West WCDW
Market Summary
Current real estate data for Single Family in Newport Beach as of Aug 16, 2026
467
Single Family Listed
118
Avg DOM
1,195
Avg $ / SqFt
$4,123,858
Avg List Price
Property Summary
- Located in the Baycrest South (BCSO) subdivision, 1511 Santiago DR Newport Beach CA is a Single Family for sale in Newport Beach, CA, 92660. It is listed for $5,995,000 and features 5 beds, 6 baths, and has approximately 4,403 square feet of living space, and was originally constructed in 1966. The current price per square foot is $1,362. The average price per square foot for Single Family listings in Newport Beach is $1,195. The average listing price for Single Family in Newport Beach is $4,123,858.
Similar Listings Nearby

 Courtesy of Kincaid Real Estate Group.. Disclaimer: All data relating to real estate for sale on this page comes from the Broker Reciprocity (BR) of the California Regional Multiple Listing Service. Detailed information about real estate listings held by brokerage firms other than include the name of the listing broker. Neither the listing company nor shall be responsible for any typographical errors, misinformation, misprints and shall be held totally harmless. The Broker providing this data believes it to be correct, but advises interested parties to confirm any item before relying on it in a purchase decision. Copyright 2026. California Regional Multiple Listing Service. All rights reserved.
1511 Santiago DR
Newport Beach, CA