
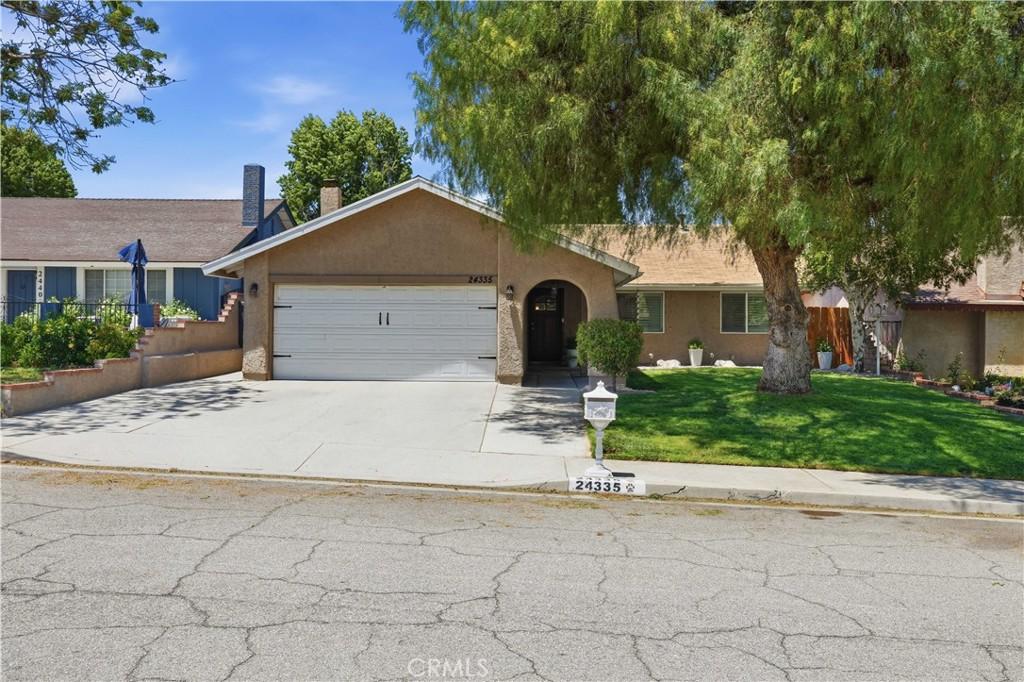
Welcome to this beautifully upgraded Newhall residence offering 3 bedrooms, 2 bathrooms, and 1,410 square feet of thoughtfully designed living space. From the moment you arrive, you’ll appreciate the home’s inviting open-concept floor plan, enhanced by abundant natural light, soaring ceilings, fresh interior paint, wood-look flooring, elegant shiplap accents, and a charming fireplace with decorative tile surround.
The chef-inspired kitchen serves as the heart of the home, featuring a spacious center island with Quartz countertops and breakfast bar seating, stainless steel appliances, a gas cooktop, and ample cabinetry for storage and functionality. The adjacent laundry room doubles as a convenient pantry and butler’s pantry space.
The generously sized primary suite has been beautifully reimagined and offers a private retreat complete with an expanded ensuite bathroom featuring dual vanities, a custom walk-in shower with subway and decorative tile accents, and a spacious walk-in closet. Additional accommodations include a well-appointed secondary bedroom and guest bathroom.
Step outside to your own private entertainer’s backyard designed for year-round enjoyment. This low-maintenance outdoor oasis features a custom patio cover with a tongue-and-groove ceiling and ceiling fans, stamped concrete hardscaping, and an impressive outdoor kitchen equipped with a built-in BBQ, sink, and mini wine refrigerator. A separate gazebo houses a relaxing six-person spa, creating the perfect setting for entertaining or unwinding.
Additional highlights include plantation shutters throughout, a built-in outdoor storage shed, and numerous thoughtful upgrades throughout the home. Ideally situated near shopping, dining, public transportation, highly regarded schools, and convenient freeway access to the I-5, this exceptional property offers the perfect blend of comfort, style, and convenience. A true turnkey opportunity ready to welcome you home!
The chef-inspired kitchen serves as the heart of the home, featuring a spacious center island with Quartz countertops and breakfast bar seating, stainless steel appliances, a gas cooktop, and ample cabinetry for storage and functionality. The adjacent laundry room doubles as a convenient pantry and butler’s pantry space.
The generously sized primary suite has been beautifully reimagined and offers a private retreat complete with an expanded ensuite bathroom featuring dual vanities, a custom walk-in shower with subway and decorative tile accents, and a spacious walk-in closet. Additional accommodations include a well-appointed secondary bedroom and guest bathroom.
Step outside to your own private entertainer’s backyard designed for year-round enjoyment. This low-maintenance outdoor oasis features a custom patio cover with a tongue-and-groove ceiling and ceiling fans, stamped concrete hardscaping, and an impressive outdoor kitchen equipped with a built-in BBQ, sink, and mini wine refrigerator. A separate gazebo houses a relaxing six-person spa, creating the perfect setting for entertaining or unwinding.
Additional highlights include plantation shutters throughout, a built-in outdoor storage shed, and numerous thoughtful upgrades throughout the home. Ideally situated near shopping, dining, public transportation, highly regarded schools, and convenient freeway access to the I-5, this exceptional property offers the perfect blend of comfort, style, and convenience. A true turnkey opportunity ready to welcome you home!
Property Details
Price:
$799,000
MLS #:
SR26152291
Status:
Pending
Beds:
3
Baths:
2
Type:
Single Family
Subtype:
Single Family Residence
Subdivision:
Kelton Estates KLTN
Neighborhood:
new1newhall1
Listed Date:
Aug 18, 2026
Finished Sq Ft:
1,410
Lot Size:
5,855 sqft / 0.13 acres (approx)
Year Built:
1976
See this Listing
Schools
School District:
William S. Hart Union
Interior
Bathrooms
2 Full Bathrooms
Cooling
CA
Heating
CF
Laundry Features
IR, IN
Levels
A
Main Level Bathrooms
2
Main Level Bedrooms
3
Exterior
Attached Garage YN
1
Common Walls
NCW
Community Features
SDW, SL, CRB
Garage Spaces
2
Parking Spots
2
Parking Total
2
Spa Features
AG
View
NE
Financial
Map
Community
- Address24335 Jennifer PL Newhall CA
- SubdivisionKelton Estates (KLTN)
- CityNewhall
- CountyLos Angeles
- Zip Code91321
Subdivisions in Newhall
- Apple Park APRK
- Canyon Gate CYNGA
- Colonial Fernando COLO
- Custom Newhall 1 CNEW1
- Custom Newhall 4 CNEW4
- Custom Newhall 5 CNEW5
- Custom Placerita Canyon CPLAC
- Del Prado DLPR
- Friendly Valley FRV
- Happy Valley HPVY
- Hidden Valley HDNV
- Kelton Estates KLTN
- Milestone MILES
- Mobile/Modular/Manufactured NEW1 MNEW1
- Paseo Dorena PSDO
- Peachland Condos PCHC
- Rainbow Glen RBGL
- Scenic Hills SCHL
- Sierra Glen SRGL
- The Oaks THEO
- Trenton Heights TRENT
Market Summary
Current real estate data for Single Family in Newhall as of Oct 16, 2026
86
Single Family Listed
66
Avg DOM
359
Avg $ / SqFt
$916,246
Avg List Price
Property Summary
- Located in the Kelton Estates (KLTN) subdivision, 24335 Jennifer PL Newhall CA is a Single Family for sale in Newhall, CA, 91321. It is listed for $799,000 and features 3 beds, 2 baths, and has approximately 1,410 square feet of living space, and was originally constructed in 1976. The current price per square foot is $567. The average price per square foot for Single Family listings in Newhall is $359. The average listing price for Single Family in Newhall is $916,246.
Similar Listings Nearby
 Courtesy of RE/MAX of Santa Clarita. Disclaimer: All data relating to real estate for sale on this page comes from the Broker Reciprocity (BR) of the California Regional Multiple Listing Service. Detailed information about real estate listings held by brokerage firms other than include the name of the listing broker. Neither the listing company nor shall be responsible for any typographical errors, misinformation, misprints and shall be held totally harmless. The Broker providing this data believes it to be correct, but advises interested parties to confirm any item before relying on it in a purchase decision. Copyright 2026. California Regional Multiple Listing Service. All rights reserved.
24335 Jennifer PL
Newhall, CA