
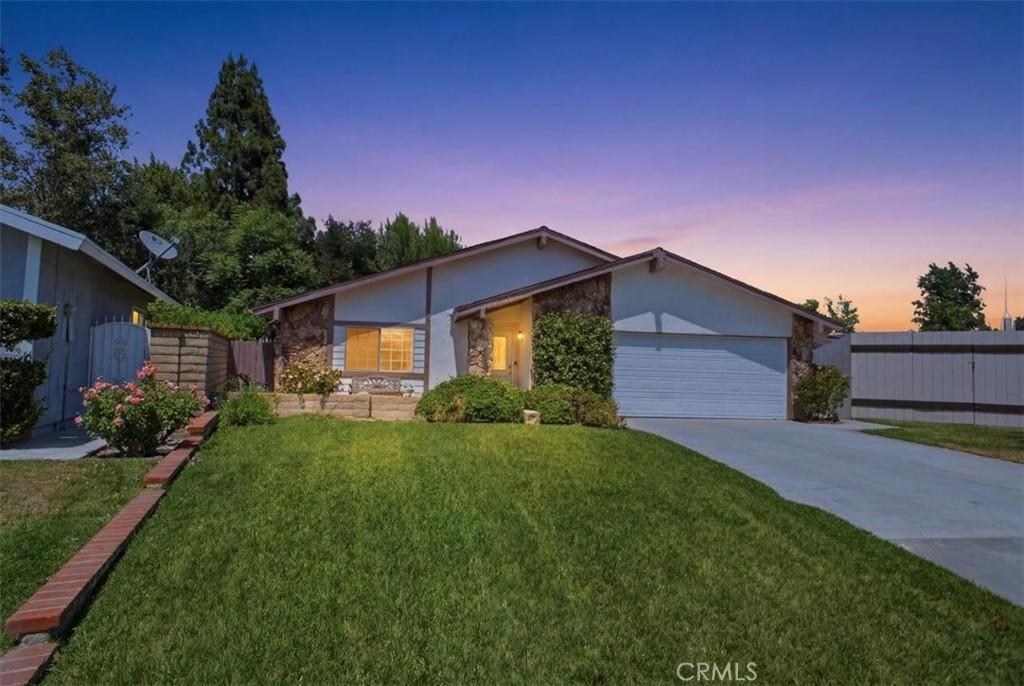
PRICE REDUCTION!!! Absolutely Immaculate “Happy Valley” Single Story on a Huge Lot in a Cul-de-Sac Location! The interior offers a formal entry, a formal living room, an upgraded kitchen with granite counters, custom cherry wood cabinetry, matching, upgraded black appliances, a huge custom added walk-in pantry, an informal eat-in area leading into the cozy family room completed by a brick surrounded fireplace with a custom wood mantle, a central hall that leads to four bedrooms, three that share the hall bath, the fourth and primary bedroom has its own bath with a walk-in shower with tile surround and safety handle bars, and walk-in closet. (Note: One of the bedrooms has a door leading into the rear side yard and has been used as a home office.) Upgrades throughout include newer white vinyl wrapped windows, newer A/C, 3 freshly painted bedrooms, smooth ceilings, copper plumbing, ceiling fans and custom fixtures, R-19 insulation, laminate flooring and custom tile flooring in the bathrooms and kitchen, a direct access two car garage, a pull-down attic, extra storage and more. The rear yard has an extra tall, free standing patio cover with two skylights directly off the kitchen and family room, a front court yard type patio area, a newer privacy fence, some freshly laid sod, an updated sprinkler system and more! This home is a must see for the discerning buyer!
Property Details
Price:
$815,000
MLS #:
OC26141526
Status:
Active
Beds:
4
Baths:
2
Type:
Single Family
Subtype:
Single Family Residence
Subdivision:
Happy Valley HPVY
Neighborhood:
new1newhall1
Listed Date:
Jul 3, 2026
Finished Sq Ft:
1,648
Lot Size:
8,814 sqft / 0.20 acres (approx)
Year Built:
1979
See this Listing
Schools
School District:
William S. Hart Union
Interior
Appliances
DW, GD, MW, RF, GR, FSR, WHU
Bathrooms
2 Full Bathrooms
Cooling
CA
Flooring
TILE, LAM
Heating
CF
Interior Features
CF, FU, RECL, PTRY, PDSA
Laundry Features
IG, DINC, WH, WINC
Levels
A
Main Level Bathrooms
2
Main Level Bedrooms
4
Exterior
Accessibility Features
ES1, NIS
Architectural Style
TRD
Attached Garage YN
1
Common Walls
NCW
Community Features
SDW, SL, CRB
Construction Materials
STC
Exterior Features
LIT
Fencing
WD
Garage Spaces
2
Parking Spots
2
Parking Total
2
Patio And Porch Features
CON, RT, SEE, SL
Roof
CMP
Spa Features
NO
View
NO
Window Features
BLI, DPW
Financial
Map
Community
- Address25097 Green Mill AV Newhall CA
- SubdivisionHappy Valley (HPVY)
- CityNewhall
- CountyLos Angeles
- Zip Code91321
Subdivisions in Newhall
- Apple Park APRK
- Canyon Gate CYNGA
- Colonial Fernando COLO
- Custom Newhall 1 CNEW1
- Custom Newhall 4 CNEW4
- Custom Newhall 5 CNEW5
- Custom Placerita Canyon CPLAC
- Del Prado DLPR
- Friendly Valley FRV
- Happy Valley HPVY
- Hidden Valley HDNV
- Kelton Estates KLTN
- Milestone MILES
- Mobile/Modular/Manufactured NEW1 MNEW1
- Paseo Dorena PSDO
- Peachland Condos PCHC
- Rainbow Glen RBGL
- Scenic Hills SCHL
- Sierra Glen SRGL
- The Oaks THEO
- Trenton Heights TRENT
Market Summary
Current real estate data for Single Family in Newhall as of Oct 06, 2026
74
Single Family Listed
66
Avg DOM
374
Avg $ / SqFt
$969,149
Avg List Price
Property Summary
- Located in the Happy Valley (HPVY) subdivision, 25097 Green Mill AV Newhall CA is a Single Family for sale in Newhall, CA, 91321. It is listed for $815,000 and features 4 beds, 2 baths, and has approximately 1,648 square feet of living space, and was originally constructed in 1979. The current price per square foot is $495. The average price per square foot for Single Family listings in Newhall is $374. The average listing price for Single Family in Newhall is $969,149.
Similar Listings Nearby
 Courtesy of Berkshire Hathaway HomeService. Disclaimer: All data relating to real estate for sale on this page comes from the Broker Reciprocity (BR) of the California Regional Multiple Listing Service. Detailed information about real estate listings held by brokerage firms other than include the name of the listing broker. Neither the listing company nor shall be responsible for any typographical errors, misinformation, misprints and shall be held totally harmless. The Broker providing this data believes it to be correct, but advises interested parties to confirm any item before relying on it in a purchase decision. Copyright 2026. California Regional Multiple Listing Service. All rights reserved.
25097 Green Mill AV
Newhall, CA