
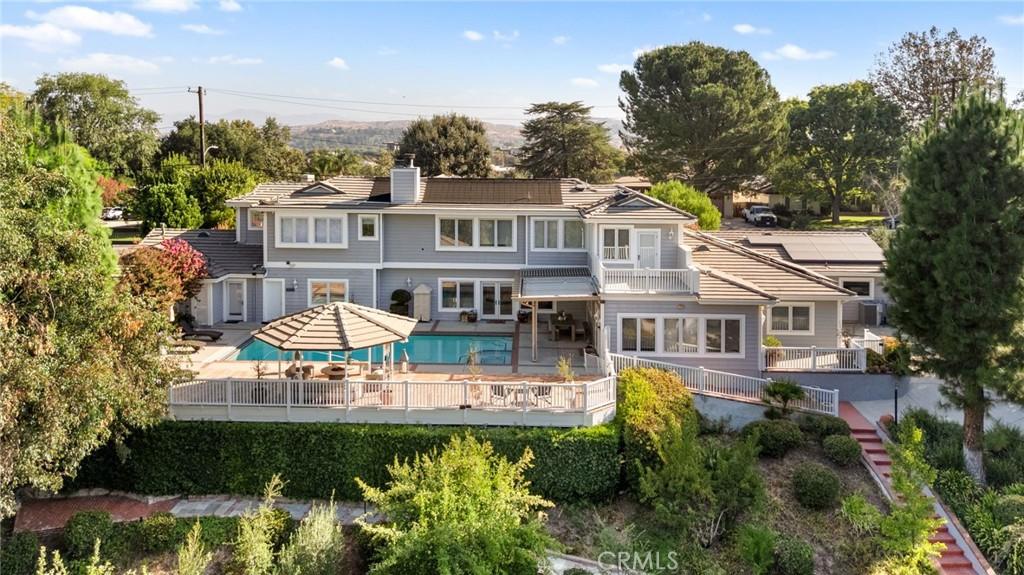
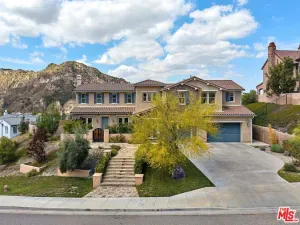
A one-of-a-kind custom pool home estate sitting on nearly an acre in the heart of Santa Clarita’s coveted Happy Valley neighborhood, with a 1-bed, 1-bath detached guest house. This extensively refreshed property offers exceptional space, privacy, and multigenerational versatility. Featuring a 6,084-square-foot main residence with 6 bedrooms and 5.5 bathrooms, a detached guest house with dedicated covered parking, a 3-car garage, and resort-style grounds, this home has been thoughtfully transformed since its previous sale.
Extensive updates throughout- from luxury quartz countertops to upscale hardware & plumbing fixtures, window treatments, and more- create a more polished, upscale feel while still retaining the elegance and craftsmanship of this custom home’s features.
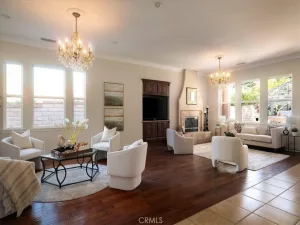
Designed for both everyday living and large-scale entertaining, the main residence includes formal living and dining rooms, a spacious family room, and a generously sized kitchen equipped with a Viking range, double ovens, a built-in Sub-Zero refrigerator, new commercial-grade faucets, and abundant storage. Four secondary bedrooms and three bathrooms are grouped within the lower wing, while the expansive primary suite offers a private library and office, an additional flex or fitness room, and a deck overlooking the property. Just off the kitchen is the expansive laundry room, with extensive built-in cabinetry, plus a guest/maid full bathroom and living quarters.
The outdoor setting is equally impressive. A private pool and spa create a resort-like centerpiece, surrounded by mature landscaping and an established orchard featuring a variety of fruit trees. Newly added raised garden beds expand the property’s growing potential, creating a special environment for gardening, gathering, and enjoying the outdoors.
Near the orchard, the detached guest house includes its own full kitchen, bathroom, and walk-in closet, ideal for extended family, long-term guests, a private workspace, or independent living accommodations.
A solar system with Tesla battery backup adds valuable energy efficiency and resilience.
With its remarkable scale, flexible floor plan, separate guest quarters, mature grounds, and extensive updates, this Happy Valley estate offers a rare opportunity to enjoy the character of an established custom pool home with an entirely refreshed look and feel.
Extensive updates throughout- from luxury quartz countertops to upscale hardware & plumbing fixtures, window treatments, and more- create a more polished, upscale feel while still retaining the elegance and craftsmanship of this custom home’s features.
Designed for both everyday living and large-scale entertaining, the main residence includes formal living and dining rooms, a spacious family room, and a generously sized kitchen equipped with a Viking range, double ovens, a built-in Sub-Zero refrigerator, new commercial-grade faucets, and abundant storage. Four secondary bedrooms and three bathrooms are grouped within the lower wing, while the expansive primary suite offers a private library and office, an additional flex or fitness room, and a deck overlooking the property. Just off the kitchen is the expansive laundry room, with extensive built-in cabinetry, plus a guest/maid full bathroom and living quarters.
The outdoor setting is equally impressive. A private pool and spa create a resort-like centerpiece, surrounded by mature landscaping and an established orchard featuring a variety of fruit trees. Newly added raised garden beds expand the property’s growing potential, creating a special environment for gardening, gathering, and enjoying the outdoors.
Near the orchard, the detached guest house includes its own full kitchen, bathroom, and walk-in closet, ideal for extended family, long-term guests, a private workspace, or independent living accommodations.
A solar system with Tesla battery backup adds valuable energy efficiency and resilience.
With its remarkable scale, flexible floor plan, separate guest quarters, mature grounds, and extensive updates, this Happy Valley estate offers a rare opportunity to enjoy the character of an established custom pool home with an entirely refreshed look and feel.
Property Details
Price:
$2,650,000
MLS #:
SR26188886
Status:
Active
Beds:
6
Baths:
6
Type:
Single Family
Subtype:
Single Family Residence
Subdivision:
Happy Valley HPVY
Neighborhood:
new1newhall1
Listed Date:
Sep 2, 2026
Finished Sq Ft:
6,084
Lot Size:
35,763 sqft / 0.82 acres (approx)
Year Built:
1993
See this Listing
Schools
School District:
William S. Hart Union
Middle School:
Placerita
High School:
Hart
Interior
Appliances
DW, RF, BIR, _6BS, DO
Bathrooms
5 Full Bathrooms, 1 Half Bathroom
Cooling
CA, ZN
Flooring
WOOD
Heating
ZN, CF, FIR
Interior Features
BI, CF, ST, CRWN, RECL, OFP, PTRY, SUNK, _2STR, BL, CC, QTZC
Laundry Features
IR
Levels
U
Main Level Bathrooms
5
Main Level Bedrooms
5
Exterior
Accessibility Features
_2AE, PK
Architectural Style
CB
Attached Garage YN
1
Common Walls
NCW
Community Features
STM, CW
Exterior Features
AW, RG
Garage Spaces
3
Other Structures
GZ, GH, SH, GHD
Parking Spots
16
Parking Total
16
Patio And Porch Features
CA
Security Features
AG
Spa Features
HT, IG, PVT
View
CY, HI, NE, ORC
Window Features
PLS, BW, BLI, SGW, CWC, DPW
Financial
Map
Community
- Address24335 Arcadia ST Newhall CA
- SubdivisionHappy Valley (HPVY)
- CityNewhall
- CountyLos Angeles
- Zip Code91321
Subdivisions in Newhall
- Apple Park APRK
- Canyon Gate CYNGA
- Colonial Fernando COLO
- Custom Newhall 1 CNEW1
- Custom Newhall 4 CNEW4
- Custom Newhall 5 CNEW5
- Custom Placerita Canyon CPLAC
- Del Prado DLPR
- Friendly Valley FRV
- Happy Valley HPVY
- Hidden Valley HDNV
- Kelton Estates KLTN
- Milestone MILES
- Mobile/Modular/Manufactured NEW1 MNEW1
- Paseo Dorena PSDO
- Peachland Condos PCHC
- Rainbow Glen RBGL
- Scenic Hills SCHL
- Sierra Glen SRGL
- The Oaks THEO
- Trenton Heights TRENT
Market Summary
Current real estate data for Single Family in Newhall as of Oct 04, 2026
73
Single Family Listed
64
Avg DOM
377
Avg $ / SqFt
$980,782
Avg List Price
Property Summary
- Located in the Happy Valley (HPVY) subdivision, 24335 Arcadia ST Newhall CA is a Single Family for sale in Newhall, CA, 91321. It is listed for $2,650,000 and features 6 beds, 6 baths, and has approximately 6,084 square feet of living space, and was originally constructed in 1993. The current price per square foot is $436. The average price per square foot for Single Family listings in Newhall is $377. The average listing price for Single Family in Newhall is $980,782.
Similar Listings Nearby
 Courtesy of RE/MAX of Santa Clarita. Disclaimer: All data relating to real estate for sale on this page comes from the Broker Reciprocity (BR) of the California Regional Multiple Listing Service. Detailed information about real estate listings held by brokerage firms other than include the name of the listing broker. Neither the listing company nor shall be responsible for any typographical errors, misinformation, misprints and shall be held totally harmless. The Broker providing this data believes it to be correct, but advises interested parties to confirm any item before relying on it in a purchase decision. Copyright 2026. California Regional Multiple Listing Service. All rights reserved.
24335 Arcadia ST
Newhall, CA