

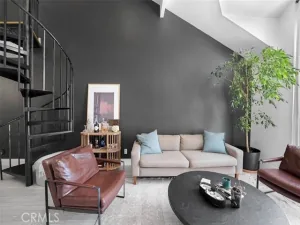
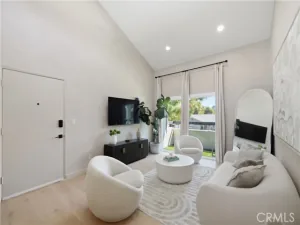
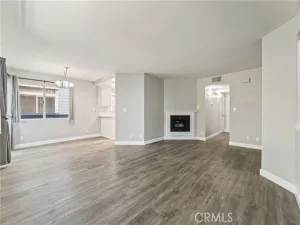
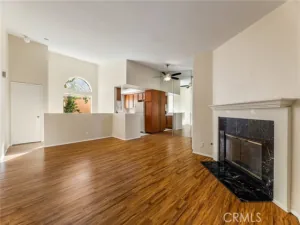
Modern upper-level 2-bedroom, 2-bathroom condo situated in a desirable 150-unit community. This bright and inviting home features a spacious open floor plan with a generous living room that opens to a private balcony, creating an ideal space for relaxing or entertaining.
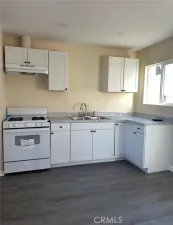
The updated kitchen offers quartz countertops, stainless steel appliances, and LED recessed lighting throughout. Additional upgrades include new windows and blinds, as well as newer vanities and fixtures in both bathrooms.
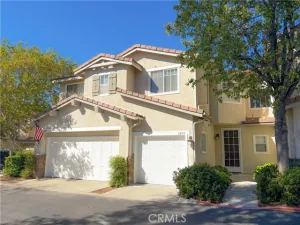
The generously sized primary bedroom features a walk-in closet, while the second bedroom offers excellent flexibility for guests, a home office, or additional living space. The unit also includes two assigned covered parking spaces.
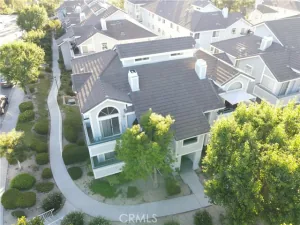
Community amenities include a swimming pool, tennis court and convenient coin-operated laundry facilities.
Ideally located near Peachland Elementary, shopping, dining, parks, and major freeways, this condo offers both comfort and convenience in a desirable location.
Tenant is responsible for electricity, cable, and internet.
The updated kitchen offers quartz countertops, stainless steel appliances, and LED recessed lighting throughout. Additional upgrades include new windows and blinds, as well as newer vanities and fixtures in both bathrooms.
The generously sized primary bedroom features a walk-in closet, while the second bedroom offers excellent flexibility for guests, a home office, or additional living space. The unit also includes two assigned covered parking spaces.
Community amenities include a swimming pool, tennis court and convenient coin-operated laundry facilities.
Ideally located near Peachland Elementary, shopping, dining, parks, and major freeways, this condo offers both comfort and convenience in a desirable location.
Tenant is responsible for electricity, cable, and internet.
Property Details
Price:
$2,595
MLS #:
SR26195852
Status:
Active
Beds:
2
Baths:
2
Type:
Rental
Subtype:
Condominium
Neighborhood:
699notdefined
Listed Date:
Sep 7, 2026
Finished Sq Ft:
850
Lot Size:
512,313 sqft / 11.76 acres (approx)
Year Built:
1979
See this Listing
Schools
School District:
William S. Hart Union
Middle School:
Placerita
High School:
Hart
Interior
Appliances
Disposal, Microwave, Refrigerator, Electric Range
Bathrooms
2 Full Bathrooms
Cooling
Central Air
Flooring
Tile, Carpet
Heating
Central
Interior Features
Bar, Ceiling Fan(s), Pantry, Recessed Lighting, Cathedral Ceiling(s)
Laundry Features
Community
Levels
One
Main Level Bathrooms
2
Main Level Bedrooms
2
Exterior
Accessibility Features
None
Architectural Style
Contemporary
Association Amenities
Tennis Court(s), Pool
Common Walls
2+ Common Walls
Community Features
Curbs, Dog Park
Covered Spaces
2
Direction Faces
Northeast
Fencing
None
Parking Features
Assigned, Detached Carport
Parking Spots
2
Parking Total
2
Patio And Porch Features
None
Security Features
Carbon Monoxide Detector(s), Smoke Detector(s)
Spa Features
None
Stories
2
View
None
Window Features
Triple Pane Windows
Financial
Map
Community
- Address25019 Peachland #234 Newhall CA
- CityNewhall
- CountyLos Angeles
- Zip Code91321
Subdivisions in Newhall
- 27563
- Brittany Lane BTLN
- Canyon Gate CYNGA
- Colonial Fernando COLO
- Custom Downtown Newhall CDNEW
- Custom Newhall 1 CNEW1
- Custom Newhall 4 CNEW4
- Custom Newhall 5 CNEW5
- Custom Placerita Canyon CPLAC
- Custom Sand Canyon CSAND
- Friendly Valley – FRV
- Friendly Valley FRV
- Happy Valley – HPVY
- Happy Valley HPVY
- Hidden Valley HDNV
- Kelton Estates KLTN
- Lantana Hills LANT
- Not Applicable-105
- Oakridge Estates OKES
- Oakridge OKRG
- Paseo Dorena PSDO
- Peachland Condos PCHC
- Peachland Estates PCHE
- Placerita CanyonMaster’s College Area PLAC
- Rainbow Glen
- Scenic Hills SCHL
- Serena Park Estates SPES
- Sierra Glen SRGL
- The Oaks THEO
- The Vistas VAVI
- Trenton Heights TRENT
- Vista Del Canon
- Vista Del Canon – VDCN
- Vista Del Canon VDCN
Market Summary
Property Summary
- 25019 Peachland #234 Newhall CA is a Rental for sale in Newhall, CA, 91321. It is listed for $2,595
Similar Listings Nearby
 Courtesy of The Realty Circle. Disclaimer: All data relating to real estate for sale on this page comes from the Broker Reciprocity (BR) of the California Regional Multiple Listing Service. Detailed information about real estate listings held by brokerage firms other than include the name of the listing broker. Neither the listing company nor shall be responsible for any typographical errors, misinformation, misprints and shall be held totally harmless. The Broker providing this data believes it to be correct, but advises interested parties to confirm any item before relying on it in a purchase decision. Copyright 2026. California Regional Multiple Listing Service. All rights reserved.
25019 Peachland #234
Newhall, CA