
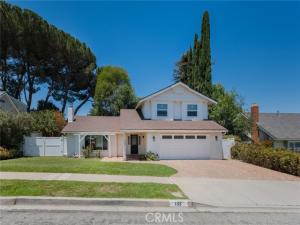
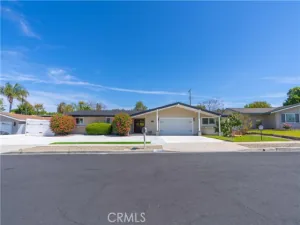
PRICE REDUCED !this charming two-story Newbury Park home offering 1,755 square feet of comfortable living space on an expansive 8,000-square-foot lot. As you enter, you’re greeted by soaring ceilings, abundant natural light, recessed lighting, and a spacious step-down living room featuring a beautiful wood-burning fireplace with a large mantel.
The open layout flows into the dining area and well-appointed kitchen, featuring granite countertops, a breakfast bar, skylight, garden window, modern electric cooktop, dishwasher, instant hot water dispenser, and a large double-door pantry. The breakfast area includes a built-in pet door, adding convenience for pet owners.
The main level offers a bedroom and a ¾ guest bathroom, ideal for guests, a home office, or multigenerational living. Upstairs, you’ll find three additional bedrooms, all enhanced with crown molding, including a spacious primary suite with mirrored closets, an ensuite bath, and tranquil views of the backyard gardens and fruit trees.
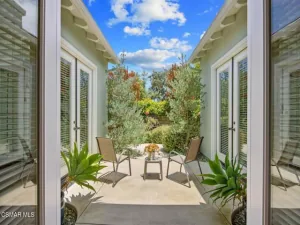
Step outside to your private backyard retreat, complete with a covered patio, paver hardscaping, low-maintenance artificial turf, mature fruit trees, colorful rose gardens, and a relaxing hot tub spa. A custom mosaic concrete patio table with matching benches is included, creating the perfect setting for outdoor dining and entertaining.
Additional highlights include dual-pane windows, central heating and air conditioning, a reverse osmosis water filtration system, refrigerator, washer and dryer, EV charging, and a two-car garage with built-in cabinets, shelving, storage, and a workbench. With possible RV access and a location within walking distance to Sequoia Middle School and Earths Magnet Elementary School, this exceptional home combines comfort, functionality, and California outdoor living.
The open layout flows into the dining area and well-appointed kitchen, featuring granite countertops, a breakfast bar, skylight, garden window, modern electric cooktop, dishwasher, instant hot water dispenser, and a large double-door pantry. The breakfast area includes a built-in pet door, adding convenience for pet owners.
The main level offers a bedroom and a ¾ guest bathroom, ideal for guests, a home office, or multigenerational living. Upstairs, you’ll find three additional bedrooms, all enhanced with crown molding, including a spacious primary suite with mirrored closets, an ensuite bath, and tranquil views of the backyard gardens and fruit trees.
Step outside to your private backyard retreat, complete with a covered patio, paver hardscaping, low-maintenance artificial turf, mature fruit trees, colorful rose gardens, and a relaxing hot tub spa. A custom mosaic concrete patio table with matching benches is included, creating the perfect setting for outdoor dining and entertaining.
Additional highlights include dual-pane windows, central heating and air conditioning, a reverse osmosis water filtration system, refrigerator, washer and dryer, EV charging, and a two-car garage with built-in cabinets, shelving, storage, and a workbench. With possible RV access and a location within walking distance to Sequoia Middle School and Earths Magnet Elementary School, this exceptional home combines comfort, functionality, and California outdoor living.
Property Details
Price:
$1,030,000
MLS #:
SR26135831
Status:
Active
Beds:
4
Baths:
2.75
Type:
Single Family
Subtype:
Single Family Residence
Subdivision:
Cameo 103
Neighborhood:
nbpknewburypark
Listed Date:
Jun 23, 2026
Finished Sq Ft:
1,755
Lot Size:
8,000 sqft / 0.18 acres (approx)
Year Built:
1964
See this Listing
Schools
School District:
Conejo Valley Unified
Middle School:
Sequoia
Interior
Appliances
High Efficiency Water Heater, Electric Oven, Convection Oven, Water Line to Refrigerator, Ice Maker, Water Softener, Self Cleaning Oven, Refrigerator, Electric Range, Disposal, Dishwasher, Microwave
Bathrooms
2 Full Bathrooms, 1 Three Quarter Bathroom
Cooling
Gas, Central Air
Flooring
Laminate
Heating
Fireplace(s), Central
Interior Features
High Ceilings, Ceiling Fan(s), Pantry, Recessed Lighting, Open Floorplan, Storage, Granite Counters
Laundry Features
Gas & Electric Dryer Hookup, Washer Included, Dryer Included
Levels
Two
Main Level Bathrooms
1
Main Level Bedrooms
1
Exterior
Accessibility Features
Parking
Architectural Style
Traditional
Attached Garage YN
1
Common Walls
No Common Walls
Community Features
Sidewalks
Covered Spaces
2
Garage Spaces
2
Lot Features
Lot 6500-9999
Parking Features
Garage
Parking Spots
2
Parking Total
2
Patio And Porch Features
Covered, Front Porch, Brick
Spa Features
Above Ground
Stories
2
View
None
Financial
Map
Community
- Address135 Lupe Avenue Newbury Park CA
- SubdivisionCameo (103)
- CityNewbury Park
- CountyVentura
- Zip Code91320
Subdivisions in Newbury Park
- Aldea/Dos Vientos – 208 – 208
- Aldea/Dos Vientos 208
- Amberwood-368 – 368
- Cameo 103
- Cameo-103 – 1000062
- Casa Conejo 104
- Casa Conejo-104
- Casa Conejo-104 – 1000082
- Clara Vista 105
- Clara Vista-105 – 1000102
- Conejo Heights I-106 – 106
- Conejo Heights Lisa 129
- Cortina – CORT
- custom – 4179
- Custom/Dos Vientos-206 – 1001342
- Deer Ridge – DCDR
- Deer Ridge 135
- Dutch Haven 109
- Dutch Haven-109 – 1000162
- Executive I / Rancho Conejo-390 – 1004342
- Fountain Wood 305
- Green Knolls-370 – 1003942
- Harvest Moon/Dos Vientos-140 – 140
- Heritage/Dos Vientos-143
- La Cuesta 110
- Marlborough Hills-145 – 1000572
- Mesa Del Conejo 112
- Monte Rey/Dos Vientos-197 – 1001172
- New Country Homes-154 – 154
- Newbury Hills 113
- Newbury Hills-113 – 1000212
- Oak Terrace – OAKT
- OakRidge Estates-146 – 1000592
- Palermo/Dos Vientos-194 – 194
- Park Lane Townhomes-203 – 1001272
- Parkview Condos-187 – 187
- Quintana/Dos Vientos-193 – 193
- Sedona at Dos Vientos-211 – 6325
- Shadow MTN Tennis Club-119 – 1000272
- Shadow Run/Wendy-174 – 174
- Sherwood Homes 120
- Traditions/Dos Vientos-159 – 1000752
- Twin Oaks-160 – 1000772
- Vallecito Mobil Home Park-122
- Vallecito Mobil Home Park-122 – 1000312
- Ventu Estates Mobil Home-123 – 1000322
- Ventu Park 124
- Ventu Park-124
- Ventu Park-124 – 124
- Ventu Villa Mobile Home-178
- Ventu Villa Mobile Home-178 – 1000952
- Villa Serrano/Dos Vientos-191 – 191
- Village Homes/Rancho Conejo 360
- Vista Conejo-167 – 1000842
- Vizcaya/Dos Vientos-192 – 1001122
- Windrose Pointe-144
Market Summary
Current real estate data for Single Family in Newbury Park as of Nov 12, 2026
80
Single Family Listed
59
Avg DOM
561
Avg $ / SqFt
$1,275,255
Avg List Price
Property Summary
- Located in the Cameo (103) subdivision, 135 Lupe Avenue Newbury Park CA is a Single Family for sale in Newbury Park, CA, 91320. It is listed for $1,030,000 and features 4 beds, 3 baths, and has approximately 1,755 square feet of living space, and was originally constructed in 1964. The current price per square foot is $587. The average price per square foot for Single Family listings in Newbury Park is $561. The average listing price for Single Family in Newbury Park is $1,275,255.
Similar Listings Nearby
 Courtesy of Rodeo Realty. Disclaimer: All data relating to real estate for sale on this page comes from the Broker Reciprocity (BR) of the California Regional Multiple Listing Service. Detailed information about real estate listings held by brokerage firms other than include the name of the listing broker. Neither the listing company nor shall be responsible for any typographical errors, misinformation, misprints and shall be held totally harmless. The Broker providing this data believes it to be correct, but advises interested parties to confirm any item before relying on it in a purchase decision. Copyright 2026. California Regional Multiple Listing Service. All rights reserved.
135 Lupe Avenue
Newbury Park, CA