
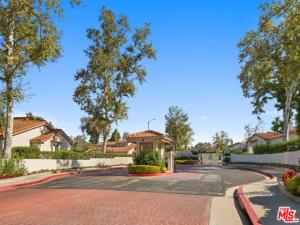
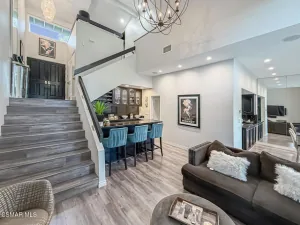
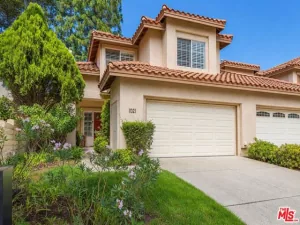
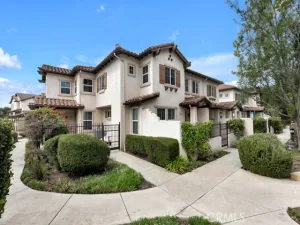
Set in one of the best locations within the private, gated community of Los Robles Estates, this special residence was originally one of the community’s model homesand it’s easy to see why. Positioned directly across from one of the community pools, spa, and pickleball courts, the home enjoys an exceptional setting and lives with the space, privacy, and feeling of a single-family residence. Offering approximately 2,161 square feet, the home blends wonderful mid-century modern character with soaring ceilings, abundant natural light, and a spacious, flexible floor plan. Step inside and you’re greeted by an original stained-glass window, vintage MCM tile, crisp white plantation shutters, and a dramatic central fireplace. Clean architectural lines and impressive two-story ceilings create a light-filled backdrop that feels both nostalgic and remarkably current. The original kitchen is a charming nod to the home’s pastready to be reimagined with a modern vision or embraced by someone who appreciates its authentic vintage character. The versatile floor plan offers a full primary suite downstairs along with an additional bedroom, while the expansive enclosed loft upstairs with its own full bathroom creates endless possibilities. Use it as a third bedroom, private guest suite, home office, media room, or transform the entire upper level into your own secluded retreat. Outdoor living is equally inviting, with two large gated patios offering privacy and plenty of room to entertain. The spacious rear patio features a covered gazebo/pergola, creating the perfect setting for summer dinners, weekend barbecues, morning coffee, or relaxed evenings with friends. An interior laundry room, attached two-car garage, and a separate garage storage loft provide the everyday functionality and extra storage that make a home truly livable. Beyond the gates, Los Robles Estates feels like a private residential retreat, surrounded by mature landscaping and offering three pools and spas, pickleball courts, and gated access. Parks, shopping, dining, and freeway access are all nearby, yet once inside the gates, the setting feels wonderfully removed from the pace of everyday life. With its coveted location, sought-after floor plan, original mid-century details, generous proportions, and exceptional indoor-outdoor living, this is a home with wonderful bones, authentic character, and endless potential. Come experience one of Los Robles Estates’ most special locations and imagine making it your own.
Property Details
Price:
$698,000
MLS #:
26994335
Status:
Active
Beds:
3
Baths:
3
Type:
Condo
Subtype:
Condominium
Neighborhood:
towthousandoakswest
Listed Date:
Oct 2, 2026
Finished Sq Ft:
2,161
Total Sq Ft:
2,161
Lot Size:
6,534 sqft / 0.15 acres (approx)
Year Built:
1979
See this Listing
Schools
Interior
Appliances
Refrigerator, Dishwasher
Bathrooms
3 Full Bathrooms
Cooling
Central Air
Heating
Central
Laundry Features
Washer Included, Dryer Included
Levels
Two
Exterior
Association Amenities
Pool, Other Courts
Attached Garage YN
1
Common Walls
1 Common Wall
Covered Spaces
2
Direction Faces
South
Garage Spaces
2
Open Parking Spaces
2
Parking Features
Garage – Two Door
Parking Spots
2
Parking Total
2
Security Features
Gated Community
Stories
2
View
Mountain(s)
Financial
HOA Fee
$692
HOA Fee Frequency
MO
Map
Community
- Address308 Pebble Beach DR Newbury Park CA
- CityNewbury Park
- CountyVentura
- Zip Code91320
Subdivisions in Newbury Park
- Aldea/Dos Vientos – 208 – 208
- Aldea/Dos Vientos 208
- Amberwood-368 – 368
- Arbor Hills-150 – 150
- Cambria/Rancho Conejo-397 – 397
- Cameo 103
- Cameo-103 – 1000062
- Casa Conejo 104
- Casa Conejo-104
- Casa Conejo-104 – 1000082
- Clara Vista 105
- Clara Vista-105 – 1000102
- Conejo Heights I-106 – 106
- Conejo Heights Lisa 129
- Cortina – CORT
- custom – 4179
- Custom/Dos Vientos-206 – 1001342
- Deer Ridge – DCDR
- Deer Ridge 135
- Dutch Haven 109
- Dutch Haven-109 – 1000162
- Executive I / Rancho Conejo-390 – 1004342
- Fountain Wood 305
- Green Knolls-370 – 1003942
- Haciendas/Dos Vientos 156
- Heritage/Dos Vientos-143
- La Cuesta 110
- Marlborough Hills-145 – 1000572
- Mesa Del Conejo 112
- Monte Rey/Dos Vientos-197 – 1001172
- Newbury Hills 113
- Newbury Hills-113 – 1000212
- Oak Terrace – OAKT
- OakRidge Estates 146
- OakRidge Estates-146 – 1000592
- Palermo/Dos Vientos-194 – 194
- Park Lane Townhomes-203 – 1001272
- Parkview Condos-187 – 187
- Quintana/Dos Vientos-193 – 193
- Sedona at Dos Vientos-211 – 6325
- Shadow Run/Wendy-174 – 174
- Sherwood Homes 120
- Traditions/Dos Vientos-159 – 1000752
- Twin Oaks-160 – 1000772
- Vallecito Mobil Home Park-122
- Vallecito Mobil Home Park-122 – 1000312
- Ventu Estates Mobil Home-123 – 1000322
- Ventu Park 124
- Ventu Park-124
- Ventu Park-124 – 124
- Ventu Villa Mobile Home-178
- Ventu Villa Mobile Home-178 – 1000952
- Villa Serrano/Dos Vientos-191 – 191
- Village Homes/Rancho Conejo 360
- Vista Conejo-167 – 1000842
- Vizcaya/Dos Vientos-192 – 1001122
- Windrose Pointe-144
Market Summary
Current real estate data for Condo in Newbury Park as of Nov 06, 2026
8
Condo Listed
67
Avg DOM
474
Avg $ / SqFt
$678,994
Avg List Price
Property Summary
- 308 Pebble Beach DR Newbury Park CA is a Condo for sale in Newbury Park, CA, 91320. It is listed for $698,000 and features 3 beds, 3 baths, and has approximately 2,161 square feet of living space, and was originally constructed in 1979. The current price per square foot is $323. The average price per square foot for Condo listings in Newbury Park is $474. The average listing price for Condo in Newbury Park is $678,994.
Similar Listings Nearby
 Courtesy of Pardee Properties. Disclaimer: All data relating to real estate for sale on this page comes from the Broker Reciprocity (BR) of the California Regional Multiple Listing Service. Detailed information about real estate listings held by brokerage firms other than include the name of the listing broker. Neither the listing company nor shall be responsible for any typographical errors, misinformation, misprints and shall be held totally harmless. The Broker providing this data believes it to be correct, but advises interested parties to confirm any item before relying on it in a purchase decision. Copyright 2026. California Regional Multiple Listing Service. All rights reserved.
308 Pebble Beach DR
Newbury Park, CA