

Bring all of your toys! This relaxing and quiet, end-of-the-road property is perfect for outdoor enthusiasts! It has ample flat areas for RVs and boat parking, with hookups.There’s plenty of open and usable land on this 1.44 acres. It is country living within city limits. From your yard, your desert adventure can begin! Hike, Buggy, Bike, and Rock Hounders Delight! The home is a three-bedroom, two-bathroom. It has large, inviting rooms with vaulted ceilings and many windows that draw the eye to the desert mountain vistas. It is residential commercial acreage in a highly desirable neighborhood, with underground power, city water, natural gas, and septic. This would make an ideal business location with a home.
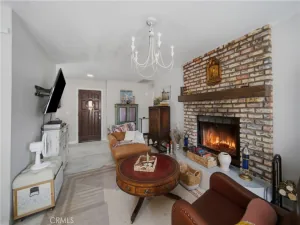
The living room has a wood-burning fireplace, vaulted ceilings, and views of the iconic Needles Mountains, Chemehuevi Mountains, and the Black Mountains. The living room flows into a second large room that is currently used as a family room, though it could be used as a formal dining area, as it is right off the kitchen. The large, open kitchen is a dream to cook and entertain in. There is a breakfast/ dining area with large windows on one end. This room has vaulted ceilings, tons of cabinets, and counter space with open arch doorways. Beyond the living and kitchen areas, you will find the first bedroom, complete with a vaulted ceiling, a large window, and a nice-sized closet. Next is the utility room. It has cabinets over the washer/dryer hookups, a small storage closet, the HVAC closet, access to the hall bathroom, and outdoor access to the covered, wrap-around deck. This side of the deck is the perfect place to sip your coffee and watch the sunrise. Enjoy the hot tub and the above ground pool.
Back in the hall, you will find access to a closet, the hall bathroom, a third bedroom, and the main bedroom.
Walk through the double doors into the main bedroom. Here, you are greeted with a very spacious room. This room has large windows, vaulted ceilings, a large closet, a walk-in closet, a large en-suite, and access to a private bathroom.
The private bathroom is open and airy. It has a ton of cabinet space, two sinks with a vanity between them, a soaking tub, and a walk-in shower.
The outside of the home has a wrap-around deck that adds to the living space. A large two-car garage and a shed are on the upper half of the property. On the lower part of the property is a cement slab. Come check this home out and all the potential it offers!
The living room has a wood-burning fireplace, vaulted ceilings, and views of the iconic Needles Mountains, Chemehuevi Mountains, and the Black Mountains. The living room flows into a second large room that is currently used as a family room, though it could be used as a formal dining area, as it is right off the kitchen. The large, open kitchen is a dream to cook and entertain in. There is a breakfast/ dining area with large windows on one end. This room has vaulted ceilings, tons of cabinets, and counter space with open arch doorways. Beyond the living and kitchen areas, you will find the first bedroom, complete with a vaulted ceiling, a large window, and a nice-sized closet. Next is the utility room. It has cabinets over the washer/dryer hookups, a small storage closet, the HVAC closet, access to the hall bathroom, and outdoor access to the covered, wrap-around deck. This side of the deck is the perfect place to sip your coffee and watch the sunrise. Enjoy the hot tub and the above ground pool.
Back in the hall, you will find access to a closet, the hall bathroom, a third bedroom, and the main bedroom.
Walk through the double doors into the main bedroom. Here, you are greeted with a very spacious room. This room has large windows, vaulted ceilings, a large closet, a walk-in closet, a large en-suite, and access to a private bathroom.
The private bathroom is open and airy. It has a ton of cabinet space, two sinks with a vanity between them, a soaking tub, and a walk-in shower.
The outside of the home has a wrap-around deck that adds to the living space. A large two-car garage and a shed are on the upper half of the property. On the lower part of the property is a cement slab. Come check this home out and all the potential it offers!
Property Details
Price:
$320,000
MLS #:
JT26133598
Status:
Active
Beds:
3
Baths:
2
Type:
Single Family
Subtype:
Single Family Residence
Neighborhood:
dc770needles
Listed Date:
Jun 20, 2026
Finished Sq Ft:
1,846
Lot Size:
62,726 sqft / 1.44 acres (approx)
Year Built:
1999
See this Listing
Schools
School District:
Needles Unified School District
Interior
Appliances
DW, MW, RF, GR, WHU
Bathrooms
2 Full Bathrooms
Cooling
CA, ELC
Flooring
LAM, CARP
Heating
GAS, CF
Interior Features
CF, ST, OFP, PTRY, HCEL
Laundry Features
IN, WH
Levels
A
Main Level Bathrooms
2
Main Level Bedrooms
3
Exterior
Accessibility Features
DSI, NIS
Common Walls
NCW
Community Features
RUR, HNT, GOLF, PARK, FISH, WATE, HIKI, BIKI, DGP
Fencing
NO
Garage Spaces
2
Other Structures
SBL, SH
Parking Spots
2
Parking Total
2
Patio And Porch Features
PO
Roof
SHN
Spa Features
NO
View
CI, DE, MT, PA, NE
Waterfront Features
FSH
Window Features
BLI
Financial
Map
Community
- Address155 E Spikes Needles CA
- CityNeedles
- CountySan Bernardino
- Zip Code92363
Market Summary
Current real estate data for Single Family in Needles as of Aug 11, 2026
94
Single Family Listed
160
Avg DOM
160
Avg $ / SqFt
$231,457
Avg List Price
Property Summary
- 155 E Spikes Needles CA is a Single Family for sale in Needles, CA, 92363. It is listed for $320,000 and features 3 beds, 2 baths, and has approximately 1,846 square feet of living space, and was originally constructed in 1999. The current price per square foot is $173. The average price per square foot for Single Family listings in Needles is $160. The average listing price for Single Family in Needles is $231,457.
Similar Listings Nearby
 Courtesy of River Sisters Realty. Disclaimer: All data relating to real estate for sale on this page comes from the Broker Reciprocity (BR) of the California Regional Multiple Listing Service. Detailed information about real estate listings held by brokerage firms other than include the name of the listing broker. Neither the listing company nor shall be responsible for any typographical errors, misinformation, misprints and shall be held totally harmless. The Broker providing this data believes it to be correct, but advises interested parties to confirm any item before relying on it in a purchase decision. Copyright 2026. California Regional Multiple Listing Service. All rights reserved.
155 E Spikes
Needles, CA