
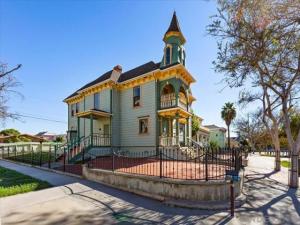
A rare opportunity to own a remarkable piece of National City history! Officially designated as the Elizur Steel–Crandall–Ennis House, this iconic Victorian residence was built in 1879 by Elizur Steele, a prominent local builder and citizen. Rich in history, character, and timeless elegance, this architectural treasure was originally constructed of redwood and relocated to its present setting in Heritage Square in 1977. Distinctive towers, ornate trim, intricate woodwork, and beautiful stained-glass windows showcase the exceptional craftsmanship of a bygone era, while modern comforts and conveniences complement its historic charm. A grand staircase serves as a striking centerpiece, while the enchanting upstairs covered balcony invites you to relax and appreciate the exquisite architectural details that make this residence truly one of a kind. Adding to its exceptional appeal, the property benefits from the Mills Act, offering significant property tax savings and a valuable financial advantage to owning a historic home. Offering remarkable versatility, this distinguished property is currently configured as a duplex, presenting an excellent opportunity for rental income, multigenerational living, or a unique live/work arrangement with business space downstairs and private living quarters above. Alternatively, the home offers the potential to be returned to a grand single-family residence. Situated on a generous 7,500-square-foot corner lot, the charming grounds feature a picturesque gazebo, expansive patio areas ideal for entertaining, and inviting outdoor spaces that complement the home’s historic character. A detached two-car garage and additional secured parking for three vehicles, conveniently accessed from the alley, complete this extraordinary property. A truly rare opportunity to own a celebrated piece of history, combining architectural significance, exceptional flexibility, and the added benefit of substantial property tax savings.
Property Details
Price:
$1,049,000
MLS #:
260027037SD
Status:
Active
Beds:
4
Baths:
2
Type:
Single Family
Subtype:
Single Family Residence
Subdivision:
National City
Neighborhood:
91950nationalcity
Listed Date:
Nov 13, 2026
Finished Sq Ft:
2,462
Lot Size:
7,518 sqft / 0.17 acres (approx)
Year Built:
1879
See this Listing
Schools
Interior
Appliances
Range Hood, Electric Range
Bathrooms
2 Full Bathrooms
Cooling
None
Flooring
Tile, Carpet, Wood
Heating
See Remarks
Interior Features
Chair Railings, Balcony, High Ceilings
Laundry Features
Electric Dryer Hookup, Washer Hookup, Outside
Levels
Two
Exterior
Architectural Style
Victorian
Construction Materials
Wood Siding
Covered Spaces
2
Fencing
Wood, Wrought Iron
Garage Spaces
2
Lot Features
Corner Lot
Open Parking Spaces
3
Open Parking YN
1
Other Structures
Gazebo
Parking Features
Garage, Gated, Driveway, Open
Parking Spots
5
Parking Total
5
Patio And Porch Features
Front Porch
Roof
Composition
Stories
2
View
Neighborhood
Financial
Map
Community
- Address907 A Ave National City CA
- SubdivisionNational City
- CityNational City
- CountySan Diego
- Zip Code91950
Subdivisions in National City
Market Summary
Current real estate data for Single Family in National City as of Nov 14, 2026
38
Single Family Listed
125
Avg DOM
568
Avg $ / SqFt
$757,910
Avg List Price
Property Summary
- Located in the National City subdivision, 907 A Ave National City CA is a Single Family for sale in National City, CA, 91950. It is listed for $1,049,000 and features 4 beds, 2 baths, and has approximately 2,462 square feet of living space, and was originally constructed in 1879. The current price per square foot is $426. The average price per square foot for Single Family listings in National City is $568. The average listing price for Single Family in National City is $757,910.
Similar Listings Nearby
 Courtesy of Melissa Goldstein Tucci. Disclaimer: All data relating to real estate for sale on this page comes from the Broker Reciprocity (BR) of the California Regional Multiple Listing Service. Detailed information about real estate listings held by brokerage firms other than include the name of the listing broker. Neither the listing company nor shall be responsible for any typographical errors, misinformation, misprints and shall be held totally harmless. The Broker providing this data believes it to be correct, but advises interested parties to confirm any item before relying on it in a purchase decision. Copyright 2026. California Regional Multiple Listing Service. All rights reserved.
907 A Ave
National City, CA