
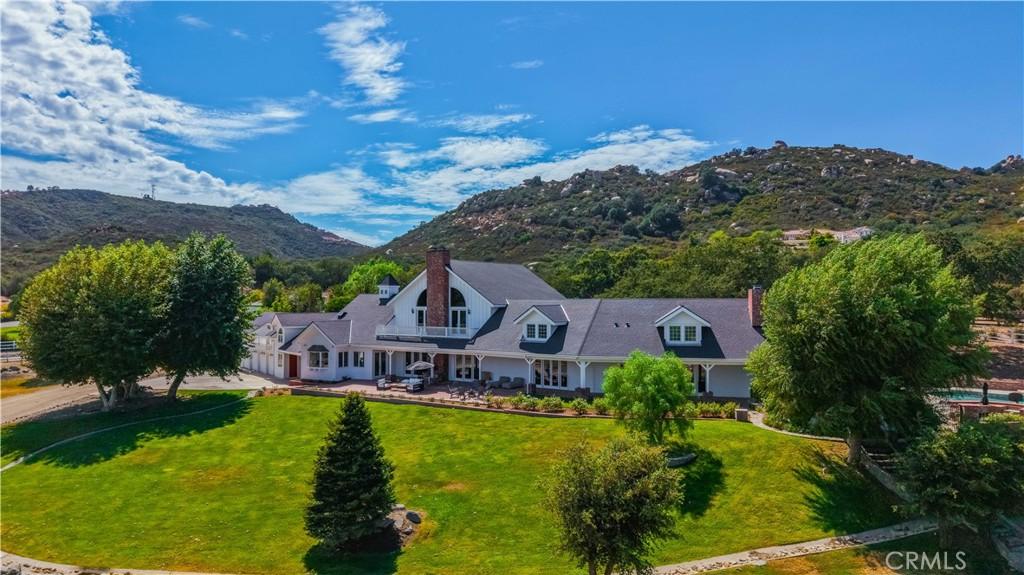
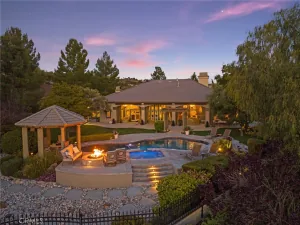
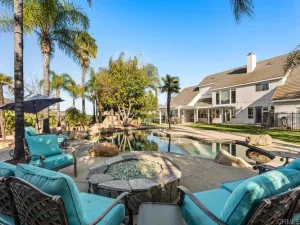
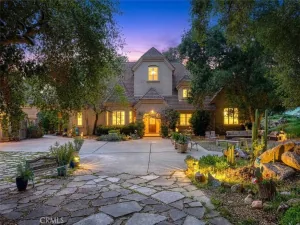
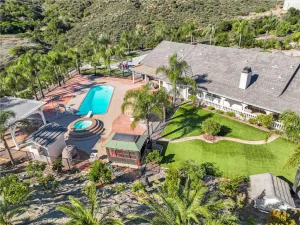
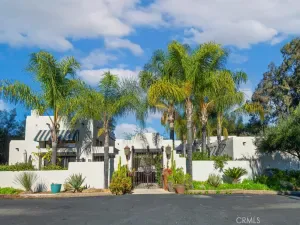
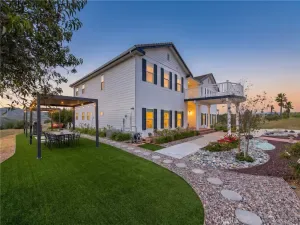
Tucked behind a private gated entrance in the scenic hills of Tenaja, this custom farmhouse-style estate offers approximately eight acres of privacy, versatility, and peaceful country living. The residence showcases hand-scraped walnut flooring accented with marble strips, dramatic open-beam ceilings, expansive windows, and abundant natural light. Designed for gathering and entertaining, the kitchen features a Wolf range, Sub-Zero refrigerator, Gaggenau pizza oven, and an oversized center island overlooking the spacious great room and stone fireplace. The main home includes four bedrooms and four-and-a-half bathrooms, along with a generous primary retreat featuring a fireplace, dual vanities, and a jetted soaking tub. Upstairs, a sweeping staircase leads to a large loft and game room enhanced by exposed beams and an additional fireplace. The outdoor amenities provide numerous possibilities for recreation, equestrian use, and hobby farming. The grounds include a private well, round pen, fenced pasture, large pool and spa, built-in barbecue, and an expansive brick-lined patio ideal for outdoor entertaining. A four-car garage is topped by a separate ADU with a bedroom, bathroom, living space, and kitchenette, offering flexible accommodations for guests or extended family. Surrounded by the natural beauty of the Santa Rosa Plateau, this distinctive property presents a wonderful opportunity to create a private ranch, country retreat, or multi-generational estate.
Property Details
Price:
$2,850,000
MLS #:
SW26192865
Status:
Active
Beds:
5
Baths:
6
Type:
Single Family
Subtype:
Single Family Residence
Neighborhood:
srcarsouthwestriversidecounty
Listed Date:
Sep 11, 2026
Finished Sq Ft:
7,600
Lot Size:
360,677 sqft / 8.28 acres (approx)
Year Built:
1992
See this Listing
Schools
School District:
Murrieta
Elementary School:
Cole Canyon
Middle School:
Thompson
High School:
Murrieta Valley
Interior
Appliances
DW, GD, TC, PR, PS, BIR, FSR
Bathrooms
5 Full Bathrooms, 1 Half Bathroom
Cooling
CA, ZN
Flooring
STON, WOOD, CARP
Heating
ZN, CF
Interior Features
CF, GRNC, OFP, PTRY, BL, BC, HCEL, ILFP
Laundry Features
IR, IN
Levels
U
Main Level Bathrooms
4
Main Level Bedrooms
4
Exterior
Common Walls
NCW
Community Features
RUR, BLM, PSV, HIKI
Fencing
WD, SPL
Garage Spaces
4
Other Structures
BA, GHD
Parking Spots
4
Parking Total
4
Patio And Porch Features
BRK, CO, PTO, POF
Security Features
AG
Spa Features
IG, PVT
View
HI, MT, TW, NE
Financial
Map
Community
- Address42580 Avenida Escala Murrieta CA
- CityMurrieta
- CountyRiverside
- Zip Code92562
Subdivisions in Murrieta
Market Summary
Current real estate data for Single Family in Murrieta as of Oct 09, 2026
586
Single Family Listed
68
Avg DOM
294
Avg $ / SqFt
$822,360
Avg List Price
Property Summary
- 42580 Avenida Escala Murrieta CA is a Single Family for sale in Murrieta, CA, 92562. It is listed for $2,850,000 and features 5 beds, 6 baths, and has approximately 7,600 square feet of living space, and was originally constructed in 1992. The current price per square foot is $375. The average price per square foot for Single Family listings in Murrieta is $294. The average listing price for Single Family in Murrieta is $822,360.
Similar Listings Nearby
 Courtesy of Coldwell Banker Assoc.Brks-CL. Disclaimer: All data relating to real estate for sale on this page comes from the Broker Reciprocity (BR) of the California Regional Multiple Listing Service. Detailed information about real estate listings held by brokerage firms other than include the name of the listing broker. Neither the listing company nor shall be responsible for any typographical errors, misinformation, misprints and shall be held totally harmless. The Broker providing this data believes it to be correct, but advises interested parties to confirm any item before relying on it in a purchase decision. Copyright 2026. California Regional Multiple Listing Service. All rights reserved.
42580 Avenida Escala
Murrieta, CA