
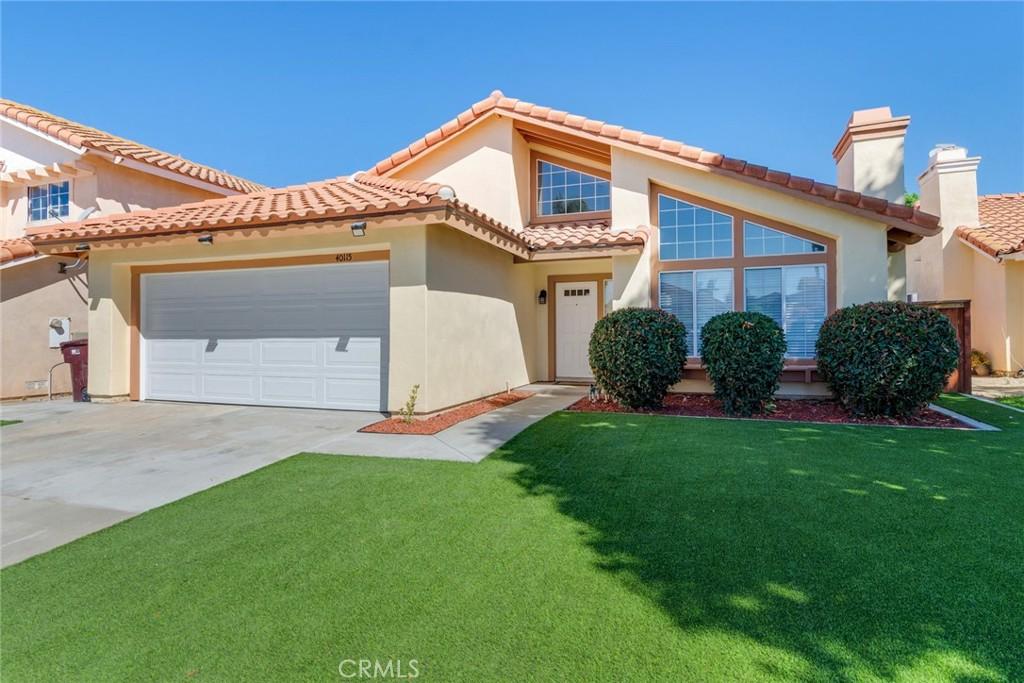
Welcome to this beautifully updated single-story home offering a wonderful blend of style, comfort, and functionality. Fresh interior and exterior paint, newer vinyl plank flooring throughout the living room, hallway, and bedrooms, and numerous updated light fixtures create a bright, inviting atmosphere from the moment you enter.
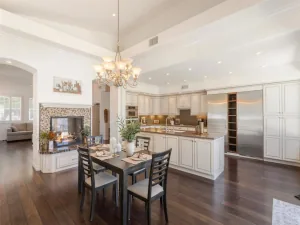
The spacious living room features a large picture window that fills the space with natural light, along with a cozy fireplace that serves as an attractive focal point. Adjacent to the living room, the formal dining area provides an open layout that’s perfect for everyday living and entertaining.
The updated kitchen features freshly painted white cabinetry, sparkling white tile countertops, a breakfast bar, stainless steel sink, stainless steel gas range, stainless steel dishwasher, and stainless steel exhaust hood. The kitchen opens to an informal dining area and a comfortable sitting area with sliding glass doors leading to the backyard, creating an easy indoor-outdoor flow.
Throughout the home you’ll find newer window blinds and a Smart thermostat for added convenience. The kitchen, informal dining area, and sitting area are finished with attractive stone-look tile flooring.
Both bathrooms have been thoughtfully refreshed with newer stone-look Formica countertops. The hall bathroom includes a newer toilet, while the primary bathroom offers newer cabinetry, countertop, and toilet.
Additional valuable improvements include newer overhead PEX water supply lines, newer air conditioning and forced-air heating systems, and a newer water heater, providing added peace of mind.
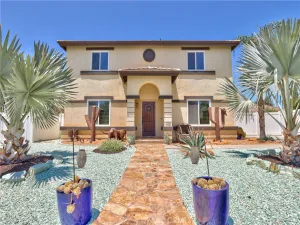
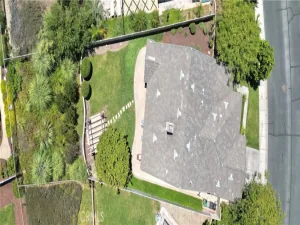
Outside, the recently refreshed landscaping enhances the home’s curb appeal with newer artificial turf in the front yard and newer sod and landscaping in the backyard, creating inviting outdoor spaces to relax or entertain.
With its extensive updates, functional single-story floor plan, and move-in-ready appeal, this home is an exceptional opportunity you won’t want to miss!
The spacious living room features a large picture window that fills the space with natural light, along with a cozy fireplace that serves as an attractive focal point. Adjacent to the living room, the formal dining area provides an open layout that’s perfect for everyday living and entertaining.
The updated kitchen features freshly painted white cabinetry, sparkling white tile countertops, a breakfast bar, stainless steel sink, stainless steel gas range, stainless steel dishwasher, and stainless steel exhaust hood. The kitchen opens to an informal dining area and a comfortable sitting area with sliding glass doors leading to the backyard, creating an easy indoor-outdoor flow.
Throughout the home you’ll find newer window blinds and a Smart thermostat for added convenience. The kitchen, informal dining area, and sitting area are finished with attractive stone-look tile flooring.
Both bathrooms have been thoughtfully refreshed with newer stone-look Formica countertops. The hall bathroom includes a newer toilet, while the primary bathroom offers newer cabinetry, countertop, and toilet.
Additional valuable improvements include newer overhead PEX water supply lines, newer air conditioning and forced-air heating systems, and a newer water heater, providing added peace of mind.
Outside, the recently refreshed landscaping enhances the home’s curb appeal with newer artificial turf in the front yard and newer sod and landscaping in the backyard, creating inviting outdoor spaces to relax or entertain.
With its extensive updates, functional single-story floor plan, and move-in-ready appeal, this home is an exceptional opportunity you won’t want to miss!
Property Details
Price:
$599,900
MLS #:
IG26143310
Status:
Pending
Beds:
3
Baths:
2
Type:
Single Family
Subtype:
Single Family Residence
Neighborhood:
srcarsouthwestriversidecounty
Listed Date:
Jul 10, 2026
Finished Sq Ft:
1,480
Lot Size:
4,792 sqft / 0.11 acres (approx)
Year Built:
1988
See this Listing
Schools
School District:
Murrieta
Elementary School:
Rail Ranch
Middle School:
Shivela
High School:
Murrieta
Interior
Appliances
DW, GD, GR, WHU
Bathrooms
2 Full Bathrooms
Cooling
CA
Flooring
TILE, LAM
Heating
CF
Interior Features
CF, FORC, TILC, OFP, CC
Laundry Features
IG
Levels
A
Main Level Bathrooms
2
Main Level Bedrooms
3
Exterior
Architectural Style
TRD
Attached Garage YN
1
Common Walls
NCW
Community Features
VLY
Construction Materials
STC
Fencing
BW, WD
Garage Spaces
2
Parking Spots
2
Parking Total
2
Security Features
SD, COD
Spa Features
NO
View
NO
Window Features
BLI
Financial
Map
Community
- Address40115 Ravenwood Murrieta CA
- CityMurrieta
- CountyRiverside
- Zip Code92562
Subdivisions in Murrieta
Market Summary
Current real estate data for Single Family in Murrieta as of Aug 17, 2026
495
Single Family Listed
65
Avg DOM
304
Avg $ / SqFt
$867,448
Avg List Price
Property Summary
- 40115 Ravenwood Murrieta CA is a Single Family for sale in Murrieta, CA, 92562. It is listed for $599,900 and features 3 beds, 2 baths, and has approximately 1,480 square feet of living space, and was originally constructed in 1988. The current price per square foot is $405. The average price per square foot for Single Family listings in Murrieta is $304. The average listing price for Single Family in Murrieta is $867,448.
Similar Listings Nearby
 Courtesy of BHHS CA Properties. Disclaimer: All data relating to real estate for sale on this page comes from the Broker Reciprocity (BR) of the California Regional Multiple Listing Service. Detailed information about real estate listings held by brokerage firms other than include the name of the listing broker. Neither the listing company nor shall be responsible for any typographical errors, misinformation, misprints and shall be held totally harmless. The Broker providing this data believes it to be correct, but advises interested parties to confirm any item before relying on it in a purchase decision. Copyright 2026. California Regional Multiple Listing Service. All rights reserved.
40115 Ravenwood
Murrieta, CA