
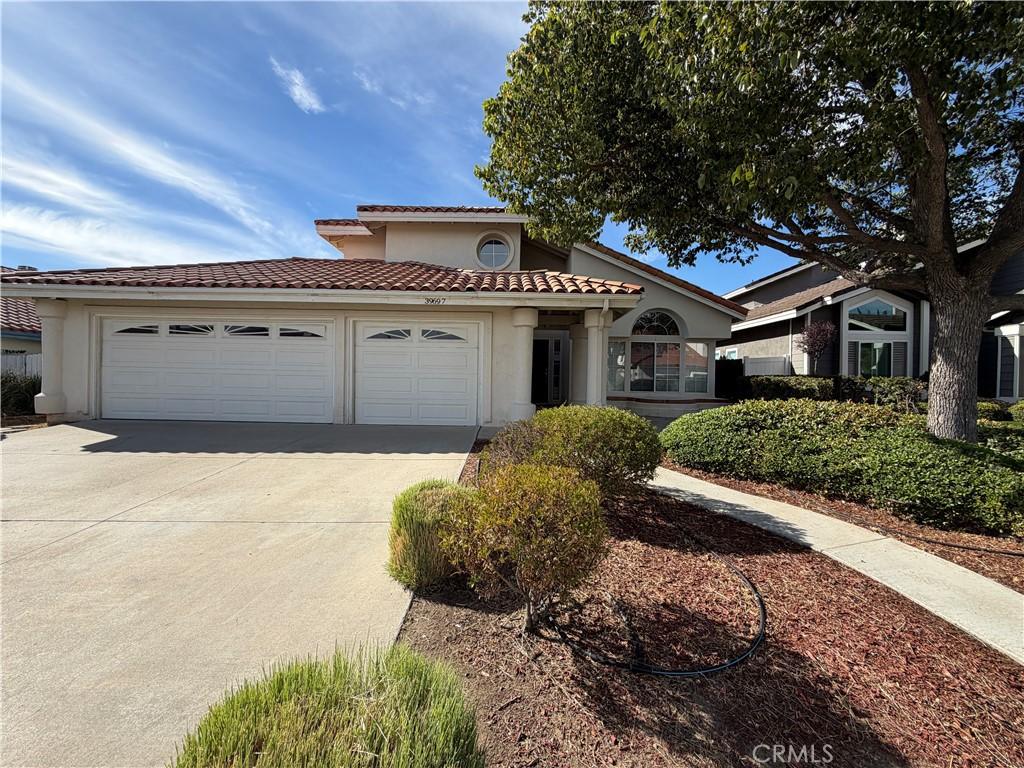
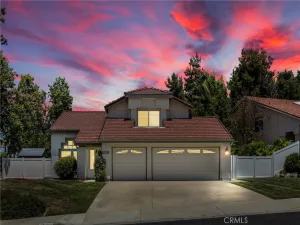
Welcome to this spacious two-story home offering a versatile floor plan, generous living spaces, and endless potential in a desirable Murrieta neighborhood. To prepare the home for market, minimum improvements were completed, including exterior pressure washing to remove mineral buildup, landscape cleanup with dead tree removal, HVAC servicing, ozone treatment, garage door torsion spring replacement, laundry plumbing box and utility connection replacement, and professional deep cleaning.
The main level features a bright living and dining room combination, a separate family room with a cozy fireplace, and a spacious kitchen complete with a breakfast area, tile flooring, newer-style cabinetry, attractive countertops, and appliances. Also downstairs are a full bathroom, laundry room, and a flexible office or bedroom, ideal for guests or working from home.
Upstairs you’ll find the remaining bedrooms and bathrooms, including a spacious primary suite featuring its own fireplace, private balcony with mountain and neighborhood views, a walk-in closet, and an en-suite bathroom with dual sink vanities, a soaking tub, and a separate shower.
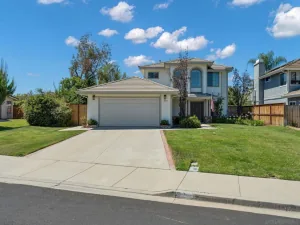
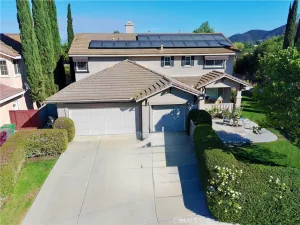
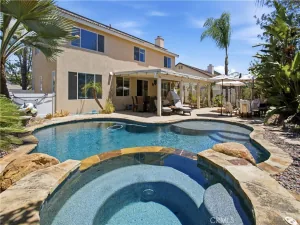
Step outside to enjoy the beautifully landscaped backyard with a covered patio, perfect for relaxing or entertaining. Completing the home is an attached three-car garage with a spacious driveway.
Bring your imagination and personal touches to make this home truly your own while taking advantage of its excellent layout, desirable location, and tremendous potential.
The main level features a bright living and dining room combination, a separate family room with a cozy fireplace, and a spacious kitchen complete with a breakfast area, tile flooring, newer-style cabinetry, attractive countertops, and appliances. Also downstairs are a full bathroom, laundry room, and a flexible office or bedroom, ideal for guests or working from home.
Upstairs you’ll find the remaining bedrooms and bathrooms, including a spacious primary suite featuring its own fireplace, private balcony with mountain and neighborhood views, a walk-in closet, and an en-suite bathroom with dual sink vanities, a soaking tub, and a separate shower.
Step outside to enjoy the beautifully landscaped backyard with a covered patio, perfect for relaxing or entertaining. Completing the home is an attached three-car garage with a spacious driveway.
Bring your imagination and personal touches to make this home truly your own while taking advantage of its excellent layout, desirable location, and tremendous potential.
Property Details
Price:
$569,950
MLS #:
CV26143035
Status:
Pending
Beds:
4
Baths:
3
Type:
Single Family
Subtype:
Single Family Residence
Neighborhood:
srcarsouthwestriversidecounty
Listed Date:
Jul 7, 2026
Finished Sq Ft:
2,410
Lot Size:
7,405 sqft / 0.17 acres (approx)
Year Built:
1988
See this Listing
Schools
School District:
Murrieta
Interior
Bathrooms
3 Full Bathrooms
Cooling
CA
Heating
CF
Laundry Features
IR, IN
Levels
U
Main Level Bathrooms
1
Main Level Bedrooms
1
Exterior
Attached Garage YN
1
Common Walls
NCW
Community Features
SDW, SL, CRB
Garage Spaces
3
Parking Spots
3
Parking Total
3
View
MT, NE
Financial
Map
Community
- Address39697 Casandra CT Murrieta CA
- CityMurrieta
- CountyRiverside
- Zip Code92563
Subdivisions in Murrieta
Market Summary
Current real estate data for Single Family in Murrieta as of Aug 17, 2026
495
Single Family Listed
65
Avg DOM
304
Avg $ / SqFt
$867,448
Avg List Price
Property Summary
- 39697 Casandra CT Murrieta CA is a Single Family for sale in Murrieta, CA, 92563. It is listed for $569,950 and features 4 beds, 3 baths, and has approximately 2,410 square feet of living space, and was originally constructed in 1988. The current price per square foot is $236. The average price per square foot for Single Family listings in Murrieta is $304. The average listing price for Single Family in Murrieta is $867,448.
Similar Listings Nearby
 Courtesy of Coldwell Banker Icon. Disclaimer: All data relating to real estate for sale on this page comes from the Broker Reciprocity (BR) of the California Regional Multiple Listing Service. Detailed information about real estate listings held by brokerage firms other than include the name of the listing broker. Neither the listing company nor shall be responsible for any typographical errors, misinformation, misprints and shall be held totally harmless. The Broker providing this data believes it to be correct, but advises interested parties to confirm any item before relying on it in a purchase decision. Copyright 2026. California Regional Multiple Listing Service. All rights reserved.
39697 Casandra CT
Murrieta, CA