
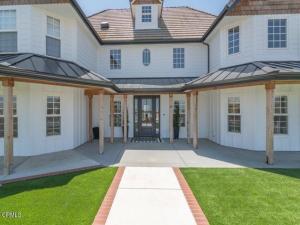
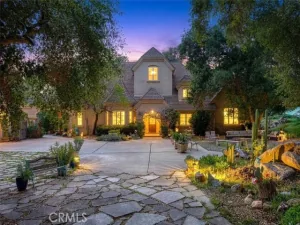
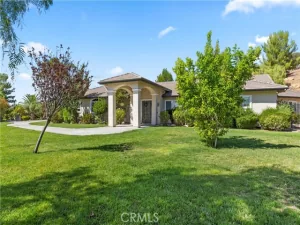
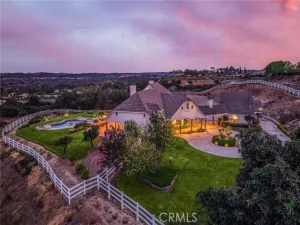
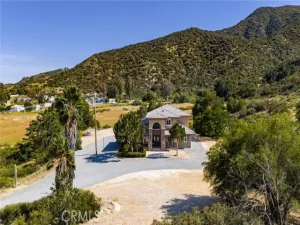
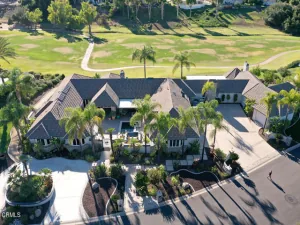
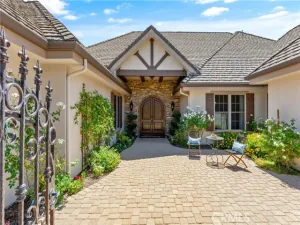
Located behind private gates in the prestigious Calle De Suenos enclave, this extensively remodeled luxury estate offers refined living with exceptional modern upgrades throughout. The residence features four bedrooms, including one on the main level and three upstairs, highlighted by a luxurious primary suite with a spa-inspired remodeled bath, Italian tile shower, dual vanities, and walk-in closet.The main level includes formal dining and living spaces, a spacious family room, remodeled chef’s kitchen, bar area, guest bedroom, two bathrooms, and storage. The fully redesigned kitchen showcases custom cabinetry, premium appliances including Sub-Zero refrigeration, a large center island, and upgraded finishes throughout.Recent improvements include new flooring throughout the entire home, upgraded lighting, in-ceiling speaker system, wired fire and carbon monoxide sensors, tankless water heater, newer HVAC and furnace system, alkaline water filtration, soft water system, and solar installation. An expansive finished attic conversion provides additional flexible family or recreation space.Outdoor amenities include newly constructed patios, enhanced landscape lighting, replanned irrigation, automatic gated entry, perimeter fencing, propane connections, custom brickwork, and a three-car garage with new LED lighting. Served by Rancho water district with a recently inspected septic system, this turnkey estate blends luxury, comfort, and thoughtful design in an exceptional setting.
Property Details
Price:
$1,800,000
MLS #:
V1-39033
Status:
Active
Beds:
4
Baths:
4
Type:
Single Family
Subtype:
Single Family Residence
Neighborhood:
srcarsouthwestriversidecounty
Listed Date:
Oct 1, 2026
Finished Sq Ft:
3,816
Lot Size:
218,236 sqft / 5.01 acres (approx)
Year Built:
2001
See this Listing
Schools
Interior
Appliances
Dishwasher
Bathrooms
3 Full Bathrooms, 2 Half Bathrooms
Cooling
Central Air
Heating
Central
Levels
Two
Main Level Bedrooms
1
Exterior
Architectural Style
Traditional
Attached Garage YN
1
Common Walls
No Common Walls
Community Features
Valley, Rural
Construction Materials
Drywall Walls
Covered Spaces
3
Fencing
Electric
Garage Spaces
3
Lot Features
Sprinklers None
Parking Spots
3
Parking Total
3
Spa Features
Above Ground
Stories
2
View
Mountain(s), Meadow, Hills, Canyon
Financial
Map
Community
- Address39497 Calle De Suenos Murrieta CA
- CityMurrieta
- CountyRiverside
- Zip Code92562
Subdivisions in Murrieta
Market Summary
Current real estate data for Single Family in Murrieta as of Oct 22, 2026
425
Single Family Listed
66
Avg DOM
341
Avg $ / SqFt
$985,419
Avg List Price
Property Summary
- 39497 Calle De Suenos Murrieta CA is a Single Family for sale in Murrieta, CA, 92562. It is listed for $1,800,000 and features 4 beds, 4 baths, and has approximately 3,816 square feet of living space, and was originally constructed in 2001. The current price per square foot is $472. The average price per square foot for Single Family listings in Murrieta is $341. The average listing price for Single Family in Murrieta is $985,419.
Similar Listings Nearby
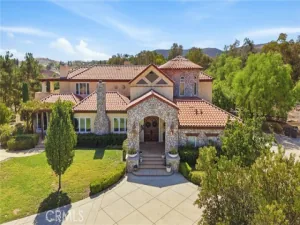
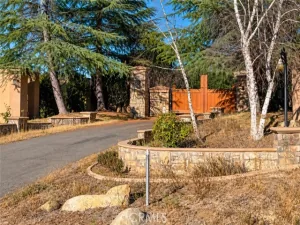
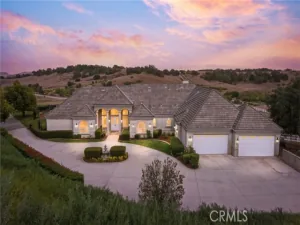
 Courtesy of Sotheby’s International Realty. Disclaimer: All data relating to real estate for sale on this page comes from the Broker Reciprocity (BR) of the California Regional Multiple Listing Service. Detailed information about real estate listings held by brokerage firms other than include the name of the listing broker. Neither the listing company nor shall be responsible for any typographical errors, misinformation, misprints and shall be held totally harmless. The Broker providing this data believes it to be correct, but advises interested parties to confirm any item before relying on it in a purchase decision. Copyright 2026. California Regional Multiple Listing Service. All rights reserved.
39497 Calle De Suenos
Murrieta, CA