
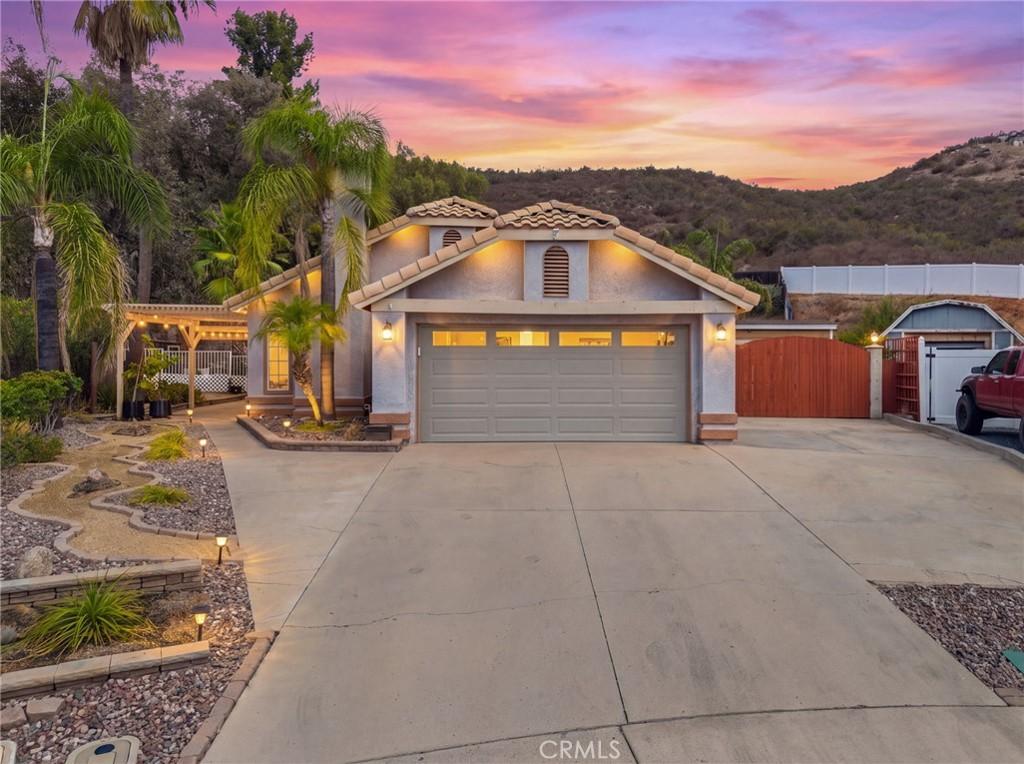
Welcome to this well-maintained single-story home, ideally situated at the end of a quiet cul-de-sac on a large lot with plenty of space and opportunity to make it your own. Enjoy beautiful views of the Temecula Valley and Palomar Mountains while taking advantage of an expansive backyard designed for entertaining, recreation, hobbies, and outdoor living.
The backyard features an above-ground pool with a custom deck, playground, built-in firepit, bike parking area, upper mountain platform, workshop, and RV/boat parking access on one side. The other side offers garden boxes and a storage shed, providing plenty of room for gardening, projects, and additional storage.
Inside, vaulted ceilings and crown molding create an open and inviting atmosphere. The family room offers built-in shelving and desks, while the living and dining area features a gas fireplace with a built-in mantel. The kitchen includes granite countertops, stone wall accents, and custom cabinetry.
The primary bedroom offers his-and-her closets, while the primary bathroom has been freshly painted and features an extra-large tub with shower. The third bedroom includes a custom barn-door bifold closet. Additional features include a smart, energy-efficient thermostat and a dedicated laundry room with hookups leading to a garage that is ready to be used as a workshop.
Paid-off solar panels are included with the home, offering an added energy-efficient benefit.
With its desirable cul-de-sac location, large lot, incredible views, above-ground pool, and abundance of outdoor amenities, this property offers a rare opportunity to create the home and backyard you’ve always envisioned.
The backyard features an above-ground pool with a custom deck, playground, built-in firepit, bike parking area, upper mountain platform, workshop, and RV/boat parking access on one side. The other side offers garden boxes and a storage shed, providing plenty of room for gardening, projects, and additional storage.
Inside, vaulted ceilings and crown molding create an open and inviting atmosphere. The family room offers built-in shelving and desks, while the living and dining area features a gas fireplace with a built-in mantel. The kitchen includes granite countertops, stone wall accents, and custom cabinetry.
The primary bedroom offers his-and-her closets, while the primary bathroom has been freshly painted and features an extra-large tub with shower. The third bedroom includes a custom barn-door bifold closet. Additional features include a smart, energy-efficient thermostat and a dedicated laundry room with hookups leading to a garage that is ready to be used as a workshop.
Paid-off solar panels are included with the home, offering an added energy-efficient benefit.
With its desirable cul-de-sac location, large lot, incredible views, above-ground pool, and abundance of outdoor amenities, this property offers a rare opportunity to create the home and backyard you’ve always envisioned.
Property Details
Price:
$640,000
MLS #:
CV26198365
Status:
Active
Beds:
3
Baths:
2
Type:
Single Family
Subtype:
Single Family Residence
Neighborhood:
srcarsouthwestriversidecounty
Listed Date:
Sep 16, 2026
Finished Sq Ft:
1,753
Lot Size:
13,504 sqft / 0.31 acres (approx)
Year Built:
1989
See this Listing
Schools
School District:
Murrieta
Elementary School:
Avaxat
Middle School:
Shivela
High School:
Mesa
Interior
Bathrooms
2 Full Bathrooms
Cooling
CA
Flooring
TILE, WOOD
Heating
CF
Interior Features
RECL, GRNC, OFP, HCEL
Laundry Features
ELC, GE, IR, WH
Levels
A
Main Level Bathrooms
2
Main Level Bedrooms
3
Exterior
Attached Garage YN
1
Common Walls
NCW
Community Features
SDW, STM, SL
Garage Spaces
2
Other Structures
SBL, SH
Parking Spots
2
Parking Total
2
Patio And Porch Features
CO
Roof
TLE
Security Features
SD, COD
Spa Features
NO
View
CI, MT, NE
Financial
Map
Community
- Address39015 Corte Pacheco Murrieta CA
- CityMurrieta
- CountyRiverside
- Zip Code92562
Subdivisions in Murrieta
Market Summary
Current real estate data for Single Family in Murrieta as of Sep 29, 2026
529
Single Family Listed
71
Avg DOM
304
Avg $ / SqFt
$855,332
Avg List Price
Property Summary
- 39015 Corte Pacheco Murrieta CA is a Single Family for sale in Murrieta, CA, 92562. It is listed for $640,000 and features 3 beds, 2 baths, and has approximately 1,753 square feet of living space, and was originally constructed in 1989. The current price per square foot is $365. The average price per square foot for Single Family listings in Murrieta is $304. The average listing price for Single Family in Murrieta is $855,332.
Similar Listings Nearby
 Courtesy of The Agency. Disclaimer: All data relating to real estate for sale on this page comes from the Broker Reciprocity (BR) of the California Regional Multiple Listing Service. Detailed information about real estate listings held by brokerage firms other than include the name of the listing broker. Neither the listing company nor shall be responsible for any typographical errors, misinformation, misprints and shall be held totally harmless. The Broker providing this data believes it to be correct, but advises interested parties to confirm any item before relying on it in a purchase decision. Copyright 2026. California Regional Multiple Listing Service. All rights reserved.
39015 Corte Pacheco
Murrieta, CA