
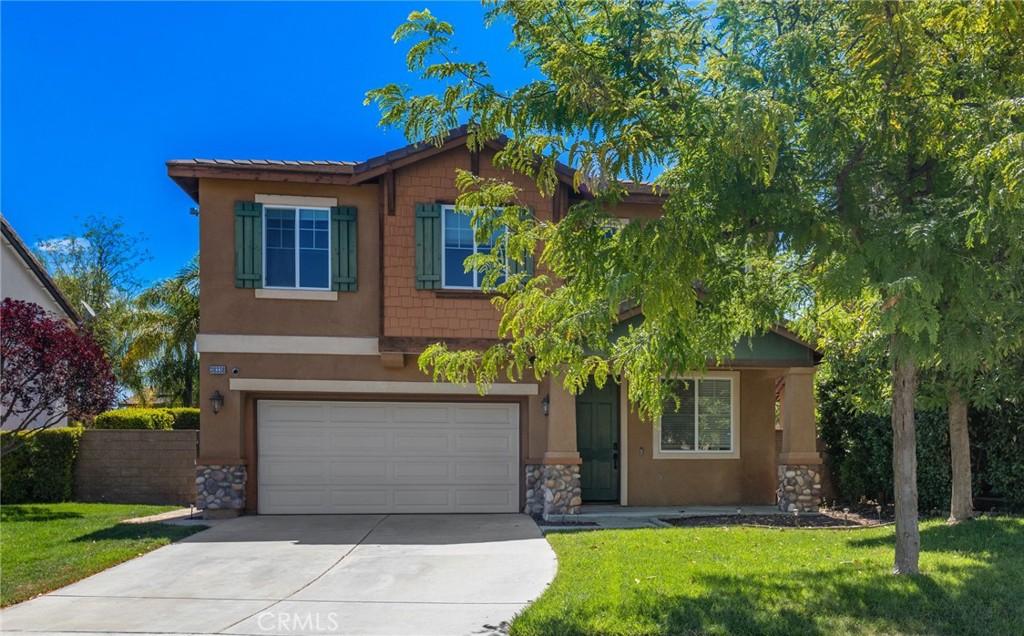
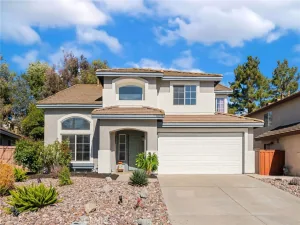
Welcome To This Spacious Home Situated On A Quiet Cul-De-Sac In A Highly Desirable Murrieta Neighborhood. Offering Approximately 1,910 Sq. Ft. Of Living Space, This Well-Maintained Residence Features 3 Bedrooms, 2.5 Bathrooms, And A Functional Floor Plan Designed For Comfortable Everyday Living.
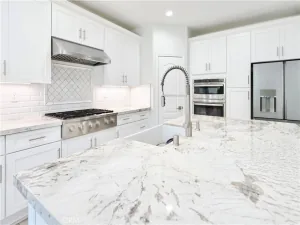
Step Inside To Soaring Ceilings, An Abundance Of Natural Light, Vinyl Flooring, And Fresh Neutral Finishes Throughout. The Spacious Formal Living Room Flows Into The Open-Concept Family Room Complete With A Cozy Fireplace And A Custom Feature Wall. The Well-Appointed Kitchen Offers A Large Center Island, Stainless Steel Appliances, Abundant Cabinetry, And Opens Seamlessly To The Main Living Areas, Creating An Ideal Space For Both Everyday Living And Entertaining.
Upstairs, The Spacious Primary Suite Serves As A Private Retreat Featuring A Large Walk-In Closet And An En Suite Bathroom With Dual Vanities, A Soaking Tub, And A Separate Shower. Two Additional Bedrooms, A Full Bathroom, And A Convenient Upstairs Laundry Room Complete The Second Level.
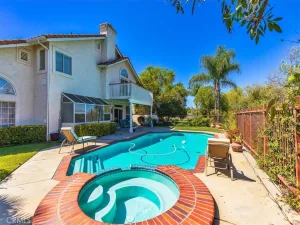
Situated On An Approximately 5,227 Sq. Ft. Lot, The Private Backyard Features A Large Covered Patio, Expansive Grass Area, Mature Palm Trees, And Plenty Of Space For Outdoor Entertaining, Relaxation, Or Future Personalization.
Additional Highlights Include An Attached Two-Car Garage, Central Heating And Air Conditioning, Ceiling Fans Throughout, And A Leased 14-Panel Solar System To Help Improve Energy Efficiency. Conveniently Located Near Award-Winning Schools, Parks, Shopping, Dining, And Easy Freeway Access, This Home Offers A Wonderful Combination Of Comfort, Functionality, And Location. Please note home will be purchased in current condition.
Step Inside To Soaring Ceilings, An Abundance Of Natural Light, Vinyl Flooring, And Fresh Neutral Finishes Throughout. The Spacious Formal Living Room Flows Into The Open-Concept Family Room Complete With A Cozy Fireplace And A Custom Feature Wall. The Well-Appointed Kitchen Offers A Large Center Island, Stainless Steel Appliances, Abundant Cabinetry, And Opens Seamlessly To The Main Living Areas, Creating An Ideal Space For Both Everyday Living And Entertaining.
Upstairs, The Spacious Primary Suite Serves As A Private Retreat Featuring A Large Walk-In Closet And An En Suite Bathroom With Dual Vanities, A Soaking Tub, And A Separate Shower. Two Additional Bedrooms, A Full Bathroom, And A Convenient Upstairs Laundry Room Complete The Second Level.
Situated On An Approximately 5,227 Sq. Ft. Lot, The Private Backyard Features A Large Covered Patio, Expansive Grass Area, Mature Palm Trees, And Plenty Of Space For Outdoor Entertaining, Relaxation, Or Future Personalization.
Additional Highlights Include An Attached Two-Car Garage, Central Heating And Air Conditioning, Ceiling Fans Throughout, And A Leased 14-Panel Solar System To Help Improve Energy Efficiency. Conveniently Located Near Award-Winning Schools, Parks, Shopping, Dining, And Easy Freeway Access, This Home Offers A Wonderful Combination Of Comfort, Functionality, And Location. Please note home will be purchased in current condition.
Property Details
Price:
$599,000
MLS #:
SW26147362
Status:
Pending
Beds:
3
Baths:
3
Type:
Single Family
Subtype:
Single Family Residence
Neighborhood:
srcarsouthwestriversidecounty
Listed Date:
Aug 18, 2026
Finished Sq Ft:
1,910
Lot Size:
5,227 sqft / 0.12 acres (approx)
Year Built:
2003
See this Listing
Schools
School District:
Temecula Unified
Elementary School:
Alamos
Middle School:
Bella Vista
High School:
Chaparral
Interior
Appliances
DW, GD, MW, GS, FSR, GWH
Bathrooms
2 Full Bathrooms, 1 Half Bathroom
Cooling
CA
Flooring
VINY
Heating
CF
Interior Features
CF, UFRN, OFP
Laundry Features
GAS, IR, IN, UL
Levels
U
Main Level Bathrooms
1
Exterior
Accessibility Features
DSI
Architectural Style
TRD
Attached Garage YN
1
Common Walls
NCW
Community Features
SDW, SL, CRB
Construction Materials
STC, CON, DWAL, PLS
Fencing
BW, WD
Garage Spaces
2
Parking Spots
4
Parking Total
4
Patio And Porch Features
POF
Roof
TLE
Security Features
SD, COD
Spa Features
NO
View
NE
Window Features
SCR
Financial
HOA Fee
$45
HOA Fee Frequency
MO
Map
Community
- Address38338 Applewood CT Murrieta CA
- CityMurrieta
- CountyRiverside
- Zip Code92563
Subdivisions in Murrieta
Market Summary
Current real estate data for Single Family in Murrieta as of Sep 07, 2026
483
Single Family Listed
69
Avg DOM
301
Avg $ / SqFt
$835,097
Avg List Price
Property Summary
- 38338 Applewood CT Murrieta CA is a Single Family for sale in Murrieta, CA, 92563. It is listed for $599,000 and features 3 beds, 3 baths, and has approximately 1,910 square feet of living space, and was originally constructed in 2003. The current price per square foot is $314. The average price per square foot for Single Family listings in Murrieta is $301. The average listing price for Single Family in Murrieta is $835,097.
Similar Listings Nearby
 Courtesy of First Team Real Estate. Disclaimer: All data relating to real estate for sale on this page comes from the Broker Reciprocity (BR) of the California Regional Multiple Listing Service. Detailed information about real estate listings held by brokerage firms other than include the name of the listing broker. Neither the listing company nor shall be responsible for any typographical errors, misinformation, misprints and shall be held totally harmless. The Broker providing this data believes it to be correct, but advises interested parties to confirm any item before relying on it in a purchase decision. Copyright 2026. California Regional Multiple Listing Service. All rights reserved.
38338 Applewood CT
Murrieta, CA