
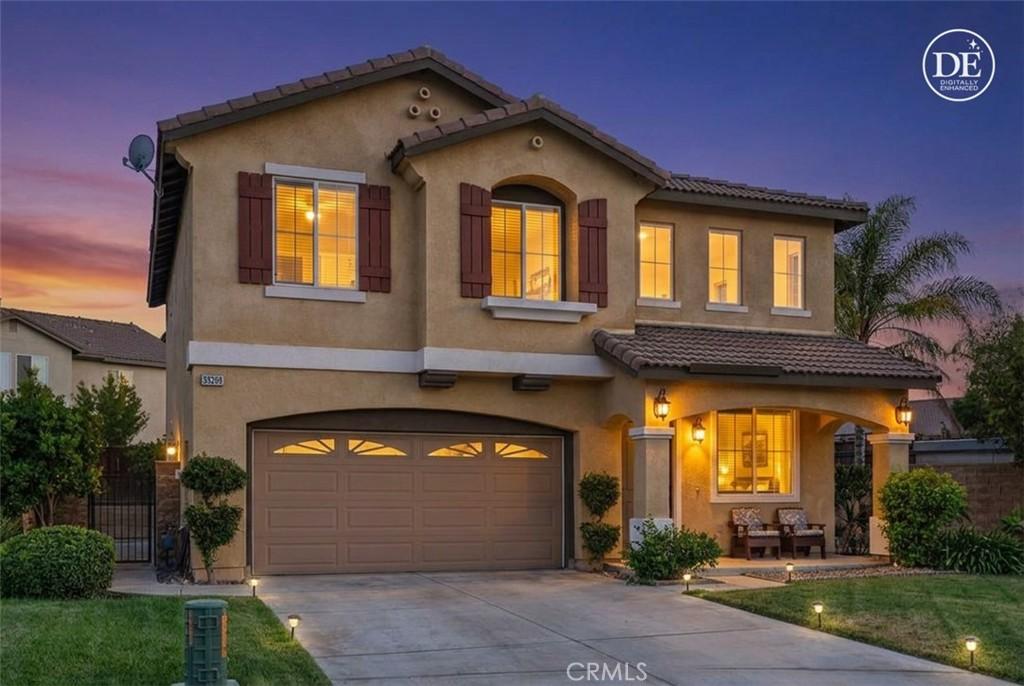
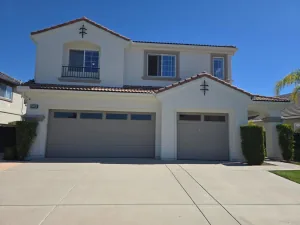
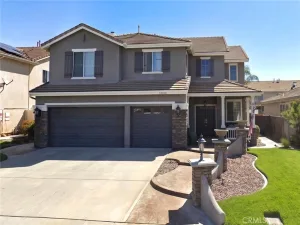
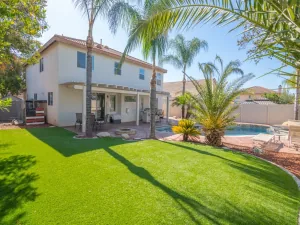
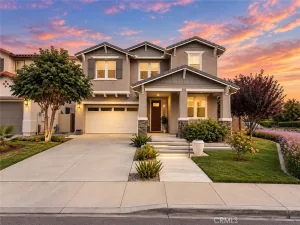
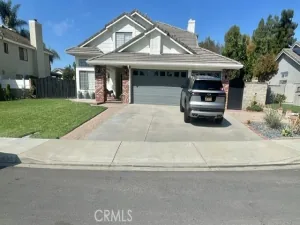
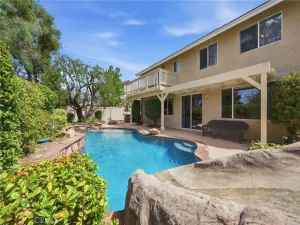
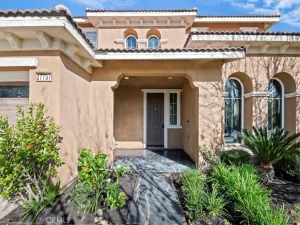
Stunning Cul-de-Sac Home with Seller-Paid Interest Rate Buydown Opportunity in Rancho Bella Vista! Welcome to your dream home in the highly desirable Rancho Bella Vista community, located within the award-winning Temecula Valley Unified School District and nestled in the City of Murrieta, offering the perfect combination of excellent schools, low taxes, and a desirable lifestyle .Even better, the seller is willing to entertain an interest rate buydown for qualified buyers, creating an incredible opportunity to make homeownership more affordable!This beautifully upgraded two-story residence offers 3 spacious bedrooms, 2.5 bathrooms, and a thoughtfully designed open-concept floor plan perfect for modern living. From the moment you enter, you’ll be impressed by the soaring vaulted ceilings, stylish wood-look tile flooring, fresh designer paint, and abundant natural light throughout. The heart of the home is the gorgeous chef-inspired kitchen featuring granite countertops, a large center island, stainless steel appliances, pantry storage, and ample cabinetry, all seamlessly flowing into the dining and family rooms. Whether hosting guests or enjoying a quiet evening at home, the inviting family room with its cozy fireplace creates the perfect gathering space. Upstairs, the private primary suite serves as a true retreat, complete with two walk-in closets, dual vanities, and a spacious en-suite bath with a separate water closet. A convenient upstairs laundry room adds to the home’s functionality and everyday comfort. Move-in ready and packed with value, the refrigerator, washer, and dryer are all included. Step outside to your own backyard oasis featuring low-maintenance turf, mature fruit trees, and 10 majestic palm trees, creating a resort-like setting ideal for entertaining, relaxing, or enjoying Southern California’s year-round sunshine. This exceptional home combines affordability, upgrades, location, and lifestyle in one incredible package. Opportunities like this don’t come around often. Discover why this Rancho Bella Vista gem stands out from the rest. One visit and you’ll be ready to call it home today!
Property Details
Price:
$670,000
MLS #:
SW26146095
Status:
Active
Beds:
3
Baths:
3
Type:
Single Family
Subtype:
Single Family Residence
Neighborhood:
srcarsouthwestriversidecounty
Listed Date:
Aug 4, 2026
Finished Sq Ft:
1,910
Lot Size:
6,970 sqft / 0.16 acres (approx)
Year Built:
2004
See this Listing
Schools
School District:
Temecula Unified
Interior
Bathrooms
2 Full Bathrooms, 1 Half Bathroom
Cooling
CA
Heating
CF
Laundry Features
GAS, IR, IN, UL, DINC, WH, WINC
Levels
U
Main Level Bathrooms
1
Exterior
Attached Garage YN
1
Common Walls
NCW
Community Features
SDW, SL, SUB, CRB
Fencing
WD, XLNT
Garage Spaces
2
Parking Spots
2
Parking Total
2
Patio And Porch Features
PTO, PO, SL, OPN, POF
Roof
TLE
Spa Features
NO
View
NO
Window Features
BLI, DPW
Financial
HOA Fee
$40
HOA Fee Frequency
MO
Map
Community
- Address38209 Talavera CT Murrieta CA
- CityMurrieta
- CountyRiverside
- Zip Code92563
Subdivisions in Murrieta
Market Summary
Current real estate data for Single Family in Murrieta as of Sep 30, 2026
534
Single Family Listed
71
Avg DOM
302
Avg $ / SqFt
$847,490
Avg List Price
Property Summary
- 38209 Talavera CT Murrieta CA is a Single Family for sale in Murrieta, CA, 92563. It is listed for $670,000 and features 3 beds, 3 baths, and has approximately 1,910 square feet of living space, and was originally constructed in 2004. The current price per square foot is $351. The average price per square foot for Single Family listings in Murrieta is $302. The average listing price for Single Family in Murrieta is $847,490.
Similar Listings Nearby
 Courtesy of Coldwell Banker Realty. Disclaimer: All data relating to real estate for sale on this page comes from the Broker Reciprocity (BR) of the California Regional Multiple Listing Service. Detailed information about real estate listings held by brokerage firms other than include the name of the listing broker. Neither the listing company nor shall be responsible for any typographical errors, misinformation, misprints and shall be held totally harmless. The Broker providing this data believes it to be correct, but advises interested parties to confirm any item before relying on it in a purchase decision. Copyright 2026. California Regional Multiple Listing Service. All rights reserved.
38209 Talavera CT
Murrieta, CA