
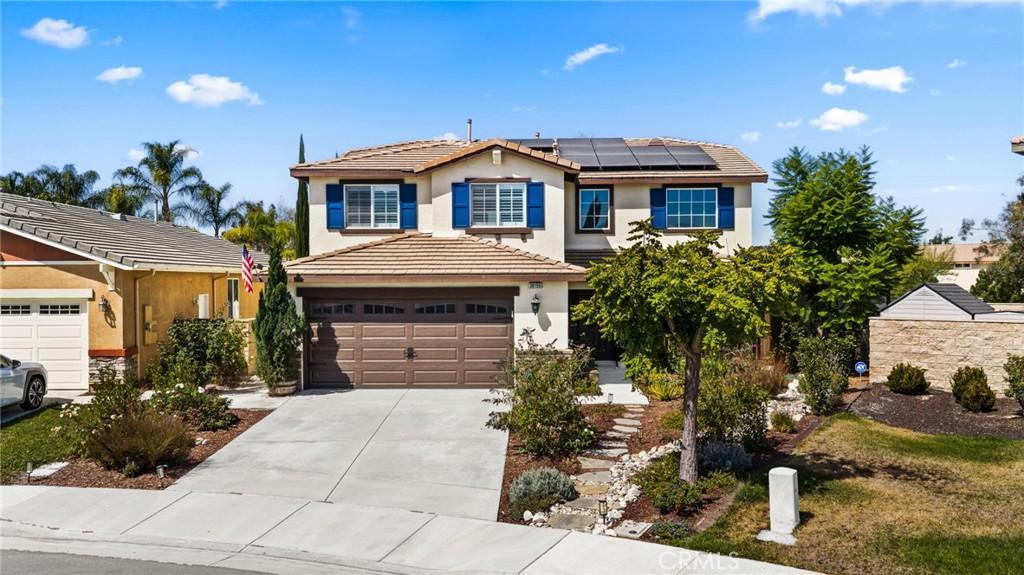
Welcome home to a truly exceptional residence where sophisticated design, modern efficiency, and thoughtful functionality come together beautifully. Fully remodeled from top to bottom in October 2024, this showstopping home is stunning from the moment you enter. Soaring vaulted ceilings, a dramatic custom staircase, wide-plank LVP flooring, plantation shutters, neutral designer paint, custom lighting, and elevated finishes create a cohesive, luxurious feel throughout.
At the heart of the home is an impressive chef’s kitchen featuring quartz countertops, custom soft-close cabinetry, stainless steel appliances, generous workspace, and a convenient butler’s pantry. The surrounding living spaces are warm and inviting, highlighted by a striking custom fireplace.
The spacious primary suite feels like a private retreat, complete with a custom-designed closet and luxurious spa-inspired bathroom. Three additional guest bedrooms are complemented by a beautifully remodeled upstairs guest bathroom. A flexible downstairs office or guest room provides additional space for working from home or hosting visitors.
The enormous upstairs loft offers endless possibilities as a media room, game room, fitness studio, creative space, or second living area. Currently used as a dance room, its generous size makes it one of the home’s most impressive and versatile features. An upstairs laundry room adds everyday convenience.
The home is as efficient as it is beautiful, featuring 32 solar panels, two Tesla Powerwall batteries, and whole-home energy-storage capability. Additional 2024 improvements include a new HVAC system, water heater, air-filtration system, and garage door.
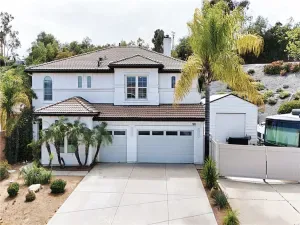
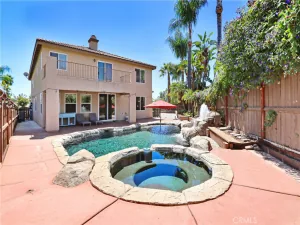
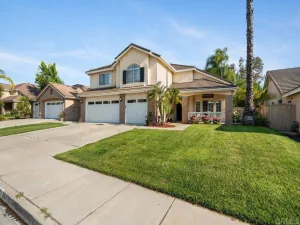
Situated on a quiet cul-de-sac, the expansive, pool-sized backyard offers incredible potential for entertaining or creating the outdoor oasis of your dreams. A Tuff Shed provides additional storage, while the water-efficient front garden offers beautiful curb appeal and attracts butterflies.
Located within the highly regarded Temecula Valley Unified School District, with low property taxes and a low HOA, this remarkable home delivers luxury, efficiency, space, and value. Every detail has been considered and every major improvement completed. This is more than move-in ready—it is the one buyers have been waiting for.
At the heart of the home is an impressive chef’s kitchen featuring quartz countertops, custom soft-close cabinetry, stainless steel appliances, generous workspace, and a convenient butler’s pantry. The surrounding living spaces are warm and inviting, highlighted by a striking custom fireplace.
The spacious primary suite feels like a private retreat, complete with a custom-designed closet and luxurious spa-inspired bathroom. Three additional guest bedrooms are complemented by a beautifully remodeled upstairs guest bathroom. A flexible downstairs office or guest room provides additional space for working from home or hosting visitors.
The enormous upstairs loft offers endless possibilities as a media room, game room, fitness studio, creative space, or second living area. Currently used as a dance room, its generous size makes it one of the home’s most impressive and versatile features. An upstairs laundry room adds everyday convenience.
The home is as efficient as it is beautiful, featuring 32 solar panels, two Tesla Powerwall batteries, and whole-home energy-storage capability. Additional 2024 improvements include a new HVAC system, water heater, air-filtration system, and garage door.
Situated on a quiet cul-de-sac, the expansive, pool-sized backyard offers incredible potential for entertaining or creating the outdoor oasis of your dreams. A Tuff Shed provides additional storage, while the water-efficient front garden offers beautiful curb appeal and attracts butterflies.
Located within the highly regarded Temecula Valley Unified School District, with low property taxes and a low HOA, this remarkable home delivers luxury, efficiency, space, and value. Every detail has been considered and every major improvement completed. This is more than move-in ready—it is the one buyers have been waiting for.
Property Details
Price:
$774,999
MLS #:
SW26165310
Status:
Pending
Beds:
5
Baths:
3
Type:
Single Family
Subtype:
Single Family Residence
Neighborhood:
srcarsouthwestriversidecounty
Listed Date:
Aug 11, 2026
Finished Sq Ft:
2,916
Lot Size:
6,970 sqft / 0.16 acres (approx)
Year Built:
2005
See this Listing
Schools
School District:
Temecula Unified
Elementary School:
Alamos
Middle School:
Bella Vista
High School:
Chaparral
Interior
Bathrooms
3 Full Bathrooms
Cooling
CA
Heating
CF
Laundry Features
IR, IN
Levels
U
Main Level Bathrooms
1
Main Level Bedrooms
1
Exterior
Attached Garage YN
1
Common Walls
NCW
Community Features
SDW, STM, SL, SUB, CRB, CW
Garage Spaces
2
Parking Spots
2
Parking Total
2
View
MT, NE
Financial
HOA Fee
$45
HOA Fee Frequency
MO
Map
Community
- Address38159 Floricita Murrieta CA
- CityMurrieta
- CountyRiverside
- Zip Code92563
Subdivisions in Murrieta
Market Summary
Current real estate data for Single Family in Murrieta as of Sep 07, 2026
483
Single Family Listed
69
Avg DOM
301
Avg $ / SqFt
$835,097
Avg List Price
Property Summary
- 38159 Floricita Murrieta CA is a Single Family for sale in Murrieta, CA, 92563. It is listed for $774,999 and features 5 beds, 3 baths, and has approximately 2,916 square feet of living space, and was originally constructed in 2005. The current price per square foot is $266. The average price per square foot for Single Family listings in Murrieta is $301. The average listing price for Single Family in Murrieta is $835,097.
Similar Listings Nearby
 Courtesy of Elevate Real Estate Agency. Disclaimer: All data relating to real estate for sale on this page comes from the Broker Reciprocity (BR) of the California Regional Multiple Listing Service. Detailed information about real estate listings held by brokerage firms other than include the name of the listing broker. Neither the listing company nor shall be responsible for any typographical errors, misinformation, misprints and shall be held totally harmless. The Broker providing this data believes it to be correct, but advises interested parties to confirm any item before relying on it in a purchase decision. Copyright 2026. California Regional Multiple Listing Service. All rights reserved.
38159 Floricita
Murrieta, CA