

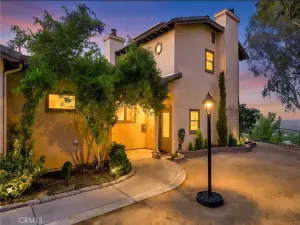
Come explore this gorgeous CUL-DE-SAC POOL HOME with STUNNING VIEWS! Designed for convenience and comfort, this exceptional home lives like a single story with a private upstairs loft and bathroom. Inside, imported porcelain tile flooring, crown molding, custom built-ins, ultra-high-end fixtures, designer lighting, a water softener, reverse-osmosis system and central vacuum are just the beginning of the extensive upgrades.
The open-concept floor plan showcases beautiful architectural details throughout. At the heart of the home, the fully outfitted chef’s kitchen features professional-grade appliances, abundant cabinetry, a wine refrigerator, breakfast nook and an oversized island with a striking glass bar. The kitchen flows seamlessly into the spacious great room, highlighted by a custom stacked-stone fireplace and built-in entertainment center.
A formal dining room provides easy access to a tranquil side garden. The luxurious primary suite includes private patio access, two walk-in closets and a beautifully appointed bath with dual sinks, a soaking tub and separate shower. A dedicated office offers additional flexibility and can easily be converted into another bedroom. Upstairs, the expansive loft features a private bath and balcony, creating the perfect guest retreat, office or bonus room while offering epic views of the Plateau. The loft can also be easily enclosed, giving the home the potential to function as a five-bedroom residence.
The backyard is truly awe-inspiring! A pebble-finish pool with an infinity-edge spa and multiple water features anchors the resort-style setting. Multiple entertaining areas include two freestanding pergolas on elevated patios, a custom fire pit with built-in seating and an outdoor kitchen with concrete countertops and tile backsplash—all adjacent to a massive stone pizza oven. Covered patios and the upstairs balcony have custom glass-panel doors create seamless indoor-outdoor living.
SOLAR INCLUDED and RV POTENTIAL! Located within an award-winning school district with NO HOA and just minutes from shopping, dining and freeway access, this is a rare opportunity to own a truly exceptional home on a huge lot in the highly desirable community of Blackmore Ranch.
The open-concept floor plan showcases beautiful architectural details throughout. At the heart of the home, the fully outfitted chef’s kitchen features professional-grade appliances, abundant cabinetry, a wine refrigerator, breakfast nook and an oversized island with a striking glass bar. The kitchen flows seamlessly into the spacious great room, highlighted by a custom stacked-stone fireplace and built-in entertainment center.
A formal dining room provides easy access to a tranquil side garden. The luxurious primary suite includes private patio access, two walk-in closets and a beautifully appointed bath with dual sinks, a soaking tub and separate shower. A dedicated office offers additional flexibility and can easily be converted into another bedroom. Upstairs, the expansive loft features a private bath and balcony, creating the perfect guest retreat, office or bonus room while offering epic views of the Plateau. The loft can also be easily enclosed, giving the home the potential to function as a five-bedroom residence.
The backyard is truly awe-inspiring! A pebble-finish pool with an infinity-edge spa and multiple water features anchors the resort-style setting. Multiple entertaining areas include two freestanding pergolas on elevated patios, a custom fire pit with built-in seating and an outdoor kitchen with concrete countertops and tile backsplash—all adjacent to a massive stone pizza oven. Covered patios and the upstairs balcony have custom glass-panel doors create seamless indoor-outdoor living.
SOLAR INCLUDED and RV POTENTIAL! Located within an award-winning school district with NO HOA and just minutes from shopping, dining and freeway access, this is a rare opportunity to own a truly exceptional home on a huge lot in the highly desirable community of Blackmore Ranch.
Property Details
Price:
$999,900
MLS #:
SW26152019
Status:
Active
Beds:
4
Baths:
3
Type:
Single Family
Subtype:
Single Family Residence
Neighborhood:
srcarsouthwestriversidecounty
Listed Date:
Jul 30, 2026
Finished Sq Ft:
3,338
Lot Size:
10,454 sqft / 0.24 acres (approx)
Year Built:
2004
See this Listing
Schools
School District:
Murrieta
Interior
Appliances
DW, GD, MW, RF, WLR, EO, _6BS, BBQ, IHW, HOD, VEF, WOD, WHU
Bathrooms
3 Full Bathrooms
Cooling
CA
Flooring
TILE, CARP
Heating
CF
Interior Features
BI, CF, ST, VA, CRWN, RECL, OFP, BL, HCEL
Laundry Features
IR
Levels
A, U
Main Level Bathrooms
2
Main Level Bedrooms
4
Exterior
Attached Garage YN
1
Common Walls
NCW
Community Features
SDW, STM, SL, SUB, CW
Direction Faces
NE
Exterior Features
BQ, LIT, RG
Fencing
WD, WI, VNL, XLNT
Garage Spaces
3
Parking Spots
3
Parking Total
3
Patio And Porch Features
CON, CO, DK, PTO, SL, TER
Roof
TLE
Security Features
SD, COD
Spa Features
IG, PVT
View
CI, HI, MT, PL, NE
Window Features
PLS, BLI, SCR, SHT, STW, DPW, ESW
Financial
Map
Community
- Address35815 Red Bluff Murrieta CA
- CityMurrieta
- CountyRiverside
- Zip Code92562
Subdivisions in Murrieta
Market Summary
Current real estate data for Single Family in Murrieta as of Jul 31, 2026
520
Single Family Listed
64
Avg DOM
307
Avg $ / SqFt
$863,950
Avg List Price
Property Summary
- 35815 Red Bluff Murrieta CA is a Single Family for sale in Murrieta, CA, 92562. It is listed for $999,900 and features 4 beds, 3 baths, and has approximately 3,338 square feet of living space, and was originally constructed in 2004. The current price per square foot is $300. The average price per square foot for Single Family listings in Murrieta is $307. The average listing price for Single Family in Murrieta is $863,950.
Similar Listings Nearby
 Courtesy of KW Temecula. Disclaimer: All data relating to real estate for sale on this page comes from the Broker Reciprocity (BR) of the California Regional Multiple Listing Service. Detailed information about real estate listings held by brokerage firms other than include the name of the listing broker. Neither the listing company nor shall be responsible for any typographical errors, misinformation, misprints and shall be held totally harmless. The Broker providing this data believes it to be correct, but advises interested parties to confirm any item before relying on it in a purchase decision. Copyright 2026. California Regional Multiple Listing Service. All rights reserved.
35815 Red Bluff
Murrieta, CA