
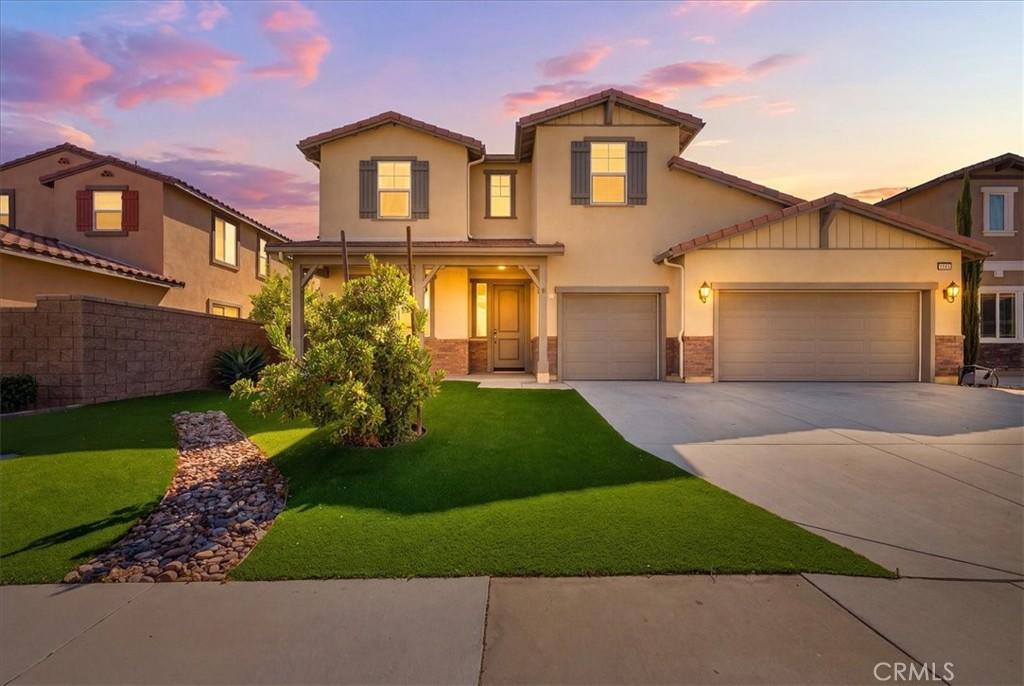
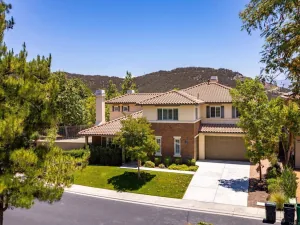
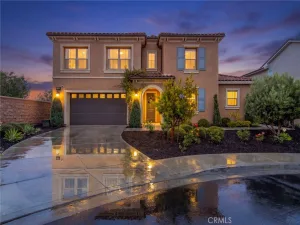
There is something special about a home that feels both impressive and inviting, and this beautifully appointed Spencer’s Crossing residence strikes that balance from the moment you arrive. Offering approximately 3,520 square feet, 4 bedrooms, 3.5 bathrooms, a private den/office and a spacious upstairs loft, the home was designed with both everyday comfort and memorable gatherings in mind.Built in 2021, the floor plan opens with soaring ceilings, generous proportions and an effortless sense of flow. The dining area transitions naturally into the heart of the home, where the expansive great room and beautifully finished kitchen create a warm, connected space for family dinners, celebrations and quiet evenings in.The kitchen pairs timeless style with thoughtful functionality, featuring crisp white cabinetry, granite countertops, stainless steel appliances, a substantial center island with pendant lighting, an undermount sink, butler’s pantry and additional cabinetry extending into the breakfast area. It is a space that feels equally suited for a morning cup of coffee or a house full of guests. Upstairs, the oversized loft offers the flexibility to create a second living room, media space, playroom or retreat. The primary suite provides a peaceful place to unwind, complete with dual vanities, a large soaking tub and a sense of privacy at the end of the day.The backyard has been thoughtfully finished to make outdoor living feel like a true extension of the home. Mature landscaping, a built-in barbecue, fire pit and two covered patio areas create the perfect setting for long dinners outside, evenings around the fire and relaxed weekends at home.Located within Spencer’s Crossing, residents enjoy resort-style amenities including pools and spas, recreation spaces, parks, playgrounds, sports courts and fields, BBQ areas and miles of scenic trails, all while remaining close to shopping, dining, Costco, commuter routes and the Temecula Valley.Beautifully finished, exceptionally spacious and designed to be lived in and loved, this is a home that makes room for both the everyday moments and the ones you will always remember.
Property Details
Price:
$795,000
MLS #:
IG26188459
Status:
Active
Beds:
4
Baths:
4
Type:
Single Family
Subtype:
Single Family Residence
Neighborhood:
srcarsouthwestriversidecounty
Listed Date:
Sep 7, 2026
Finished Sq Ft:
3,520
Lot Size:
6,534 sqft / 0.15 acres (approx)
Year Built:
2021
See this Listing
Schools
School District:
Murrieta
High School:
Liberty
Interior
Appliances
DW, GD, MW, GO, GR, BIR
Bathrooms
3 Full Bathrooms, 1 Half Bathroom
Cooling
CA
Flooring
LAM, CARP
Heating
CF
Interior Features
CF, RECL, OFP, PTRY, QTZC
Laundry Features
IR, IN
Levels
U
Main Level Bathrooms
1
Main Level Bedrooms
1
Exterior
Attached Garage YN
1
Common Walls
NCW
Community Features
SDW, SL, SUB, CRB
Construction Materials
STC
Fencing
XLNT
Garage Spaces
3
Parking Spots
3
Parking Total
3
Patio And Porch Features
CO, PTO, POF, POR
Security Features
SS, SD, COD
Spa Features
AS
View
NE
Financial
HOA Fee
$99
HOA Fee Frequency
MO
Map
Community
- Address34156 Helenium Murrieta CA
- CityMurrieta
- CountyRiverside
- Zip Code92563
Subdivisions in Murrieta
Market Summary
Current real estate data for Single Family in Murrieta as of Sep 10, 2026
470
Single Family Listed
70
Avg DOM
301
Avg $ / SqFt
$825,161
Avg List Price
Property Summary
- 34156 Helenium Murrieta CA is a Single Family for sale in Murrieta, CA, 92563. It is listed for $795,000 and features 4 beds, 4 baths, and has approximately 3,520 square feet of living space, and was originally constructed in 2021. The current price per square foot is $226. The average price per square foot for Single Family listings in Murrieta is $301. The average listing price for Single Family in Murrieta is $825,161.
Similar Listings Nearby

 Courtesy of Keller Williams Realty. Disclaimer: All data relating to real estate for sale on this page comes from the Broker Reciprocity (BR) of the California Regional Multiple Listing Service. Detailed information about real estate listings held by brokerage firms other than include the name of the listing broker. Neither the listing company nor shall be responsible for any typographical errors, misinformation, misprints and shall be held totally harmless. The Broker providing this data believes it to be correct, but advises interested parties to confirm any item before relying on it in a purchase decision. Copyright 2026. California Regional Multiple Listing Service. All rights reserved.
34156 Helenium
Murrieta, CA