
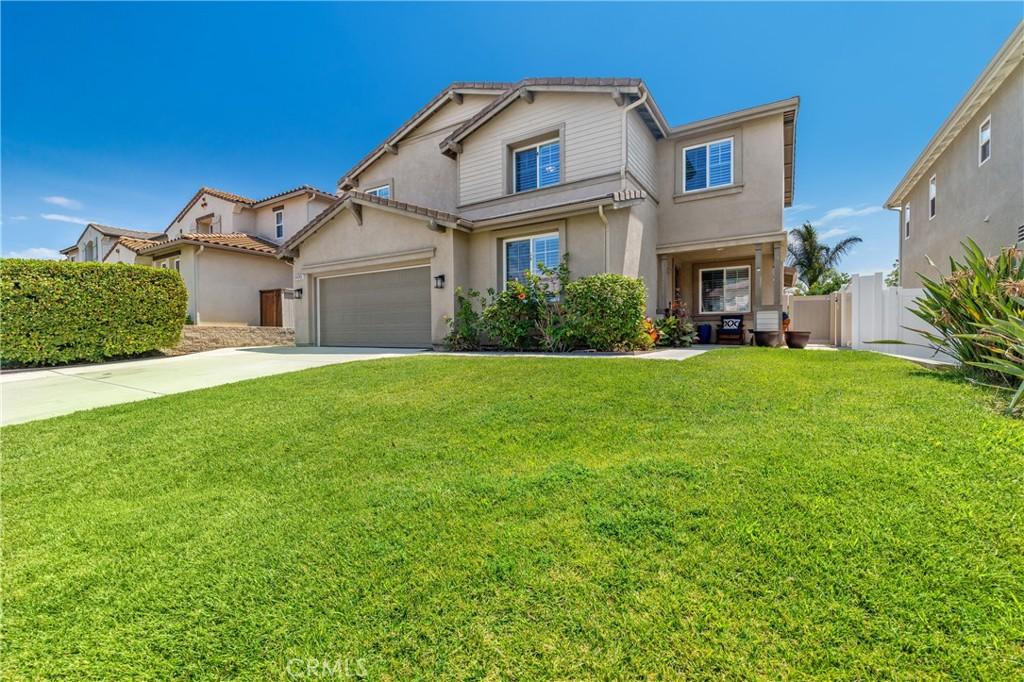
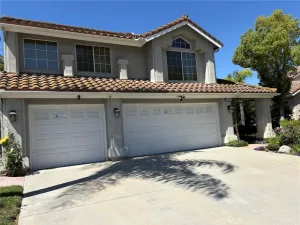
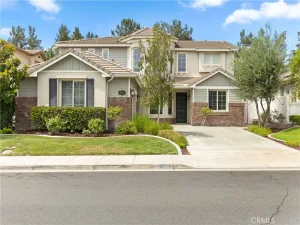
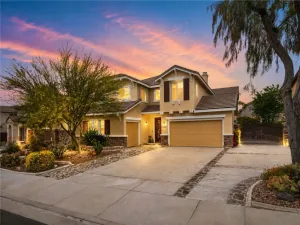
Welcome to 30541 Muir Court, Murrieta. This beautifully upgraded two-story home offers 5 bedrooms, 3.75 bathrooms, approximately 3,113 square feet, and a floor plan designed for comfortable living and entertaining. Built in 2003, the home features two bedrooms and bathrooms downstairs, ideal for guests, extended family, a home office, or multigenerational living.
Inside, enjoy new COREtec luxury vinyl plank flooring in select areas, new carpet, tile, plantation shutters throughout, crown molding, ceiling fans, French doors, new interior door handles, and a cozy gas fireplace. The home features two HVAC systems, including a new two-ton A/C unit, Nest smart controls, and central vacuum.
The cook’s kitchen was remodeled in 2024 and showcases high-end quartzite countertops, subway tile backsplash, ample cabinetry, pantry, and LG Studio smart appliances, including a double oven with air-fry capability and Wi-Fi/Bluetooth cooktop. A new KitchenAid dishwasher, garbage disposal, and 220V electrical complete the kitchen.
Upstairs, a spacious loft provides additional living space. The primary suite features a separate shower, sunken soaking tub, walk-in closet, and dual sinks. The upstairs laundry room includes a utility sink and storage.
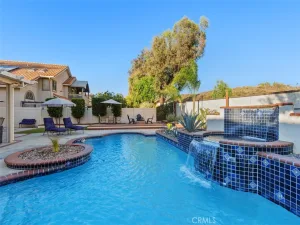
Outside, enjoy a spacious, flat, pool-size backyard with a full Alumawood patio cover and ceiling fan. Additional features include new vinyl fencing, a smart sprinkler system, and 220V electrical for the negotiable above-ground hot tub.
Additional highlights include an owned saltwater/soft-water system, Brinks alarm system with cameras, two-car garage, storage racks, and a 28-panel solar system with a purchase balance to be negotiated with the buyer in escrow. Refrigerator, washer, dryer, and hot tub are negotiable.
Located within the highly sought-after Temecula Valley Unified School District, this home offers extensive upgrades, smart-home conveniences, generous living space, and a backyard full of possibilities. No HOA. A True Must See!
Inside, enjoy new COREtec luxury vinyl plank flooring in select areas, new carpet, tile, plantation shutters throughout, crown molding, ceiling fans, French doors, new interior door handles, and a cozy gas fireplace. The home features two HVAC systems, including a new two-ton A/C unit, Nest smart controls, and central vacuum.
The cook’s kitchen was remodeled in 2024 and showcases high-end quartzite countertops, subway tile backsplash, ample cabinetry, pantry, and LG Studio smart appliances, including a double oven with air-fry capability and Wi-Fi/Bluetooth cooktop. A new KitchenAid dishwasher, garbage disposal, and 220V electrical complete the kitchen.
Upstairs, a spacious loft provides additional living space. The primary suite features a separate shower, sunken soaking tub, walk-in closet, and dual sinks. The upstairs laundry room includes a utility sink and storage.
Outside, enjoy a spacious, flat, pool-size backyard with a full Alumawood patio cover and ceiling fan. Additional features include new vinyl fencing, a smart sprinkler system, and 220V electrical for the negotiable above-ground hot tub.
Additional highlights include an owned saltwater/soft-water system, Brinks alarm system with cameras, two-car garage, storage racks, and a 28-panel solar system with a purchase balance to be negotiated with the buyer in escrow. Refrigerator, washer, dryer, and hot tub are negotiable.
Located within the highly sought-after Temecula Valley Unified School District, this home offers extensive upgrades, smart-home conveniences, generous living space, and a backyard full of possibilities. No HOA. A True Must See!
Property Details
Price:
$799,000
MLS #:
SW26172001
Status:
Active
Beds:
5
Baths:
4
Type:
Single Family
Subtype:
Single Family Residence
Neighborhood:
srcarsouthwestriversidecounty
Listed Date:
Aug 14, 2026
Finished Sq Ft:
3,113
Lot Size:
6,534 sqft / 0.15 acres (approx)
Year Built:
2003
See this Listing
Schools
School District:
Temecula Unified
Elementary School:
Nicolas Valley
Middle School:
James Day
High School:
Chaparral
Interior
Appliances
DW, GD, MW, WLR, GS, BIR, EO, GWH, HOD, WHU
Bathrooms
3 Full Bathrooms, 1 Three Quarter Bathroom
Cooling
CA, DL
Flooring
TILE, VINY, CARP
Heating
CF
Interior Features
CF, VA, RECL, GRNC, UFRN, OFP, PTRY, HCEL
Laundry Features
GAS, GE, IR, IN, UL, WH
Levels
U
Main Level Bathrooms
2
Main Level Bedrooms
2
Exterior
Accessibility Features
DSI
Architectural Style
TRD
Attached Garage YN
1
Common Walls
NCW
Community Features
SDW, SL, CRB
Construction Materials
STC, CON, DWAL, PLS
Fencing
WD, VNL, GOOD
Garage Spaces
2
Other Structures
SH
Parking Spots
4
Parking Total
4
Patio And Porch Features
CON, CO, PTO, PO, POF
Roof
TLE
Security Features
SS, SD, COD
Spa Features
SEE
View
HI, NE
Window Features
SHT, CWC, DPW
Financial
Map
Community
- Address30541 Muir CT Murrieta CA
- CityMurrieta
- CountyRiverside
- Zip Code92563
Subdivisions in Murrieta
Market Summary
Current real estate data for Single Family in Murrieta as of Aug 16, 2026
495
Single Family Listed
64
Avg DOM
304
Avg $ / SqFt
$867,448
Avg List Price
Property Summary
- 30541 Muir CT Murrieta CA is a Single Family for sale in Murrieta, CA, 92563. It is listed for $799,000 and features 5 beds, 4 baths, and has approximately 3,113 square feet of living space, and was originally constructed in 2003. The current price per square foot is $257. The average price per square foot for Single Family listings in Murrieta is $304. The average listing price for Single Family in Murrieta is $867,448.
Similar Listings Nearby
 Courtesy of First Team Real Estate. Disclaimer: All data relating to real estate for sale on this page comes from the Broker Reciprocity (BR) of the California Regional Multiple Listing Service. Detailed information about real estate listings held by brokerage firms other than include the name of the listing broker. Neither the listing company nor shall be responsible for any typographical errors, misinformation, misprints and shall be held totally harmless. The Broker providing this data believes it to be correct, but advises interested parties to confirm any item before relying on it in a purchase decision. Copyright 2026. California Regional Multiple Listing Service. All rights reserved.
30541 Muir CT
Murrieta, CA