
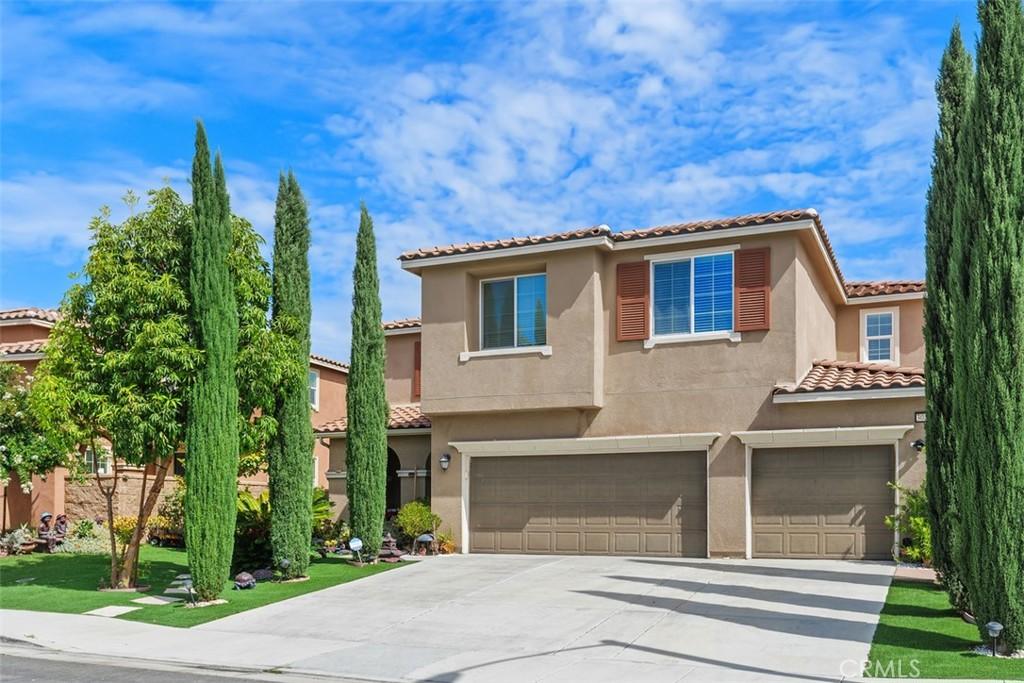
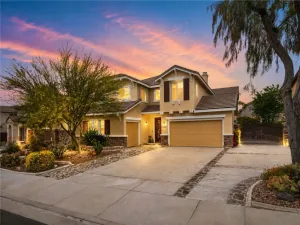
NEW IMPROVED PRICE!!! Step into a home where space and comfort come together effortlessly. This expansive 3,468-square-foot residence offers a thoughtfully designed open-concept floor plan filled with natural light, creating an inviting atmosphere from the moment you enter. Fresh interior paint and brand-new carpet, both completed within the last three months, give the home a bright, modern feel and make it truly move-in ready.
The heart of the home is the spacious kitchen, featuring beautiful granite countertops, abundant cabinetry, a walk-in pantry, and an oversized island overlooking the family room—perfect for preparing meals while staying connected with family and guests. The adjoining living spaces flow seamlessly together, offering plenty of room for casual evenings or large gatherings.
A desirable main-floor bedroom and full bathroom provide the ideal setup for guests, multigenerational living, or a private home office.
Upstairs, a generous loft offers endless possibilities as a media room, game room, fitness area, children’s retreat, or workspace. The spacious primary suite provides a peaceful retreat with a walk-in closet and room to create your own sanctuary. Additional bedrooms are generously sized for family, guests, or flexible living needs.
High ceilings, abundant windows, and tasteful finishes enhance the home’s bright, open feel while showcasing the care it has received.
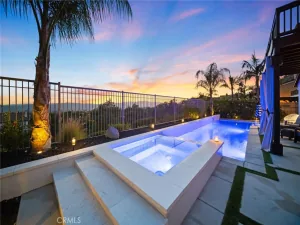
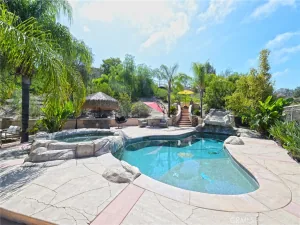
Step outside to a beautifully landscaped backyard designed for relaxation and enjoyment. Unwind in your private spa or harvest fresh fruit from your own mini orchard featuring two lemon trees, one orange tree, two avocado trees, a Moringa tree, dragon fruit, and Moon Grapes—creating a truly unique outdoor retreat.
Perfectly situated on a quiet cul-de-sac within the highly desirable Spencer’s Crossing community, this home is within walking distance of Lisa J. Mails Elementary School and Dorothy McElhinney Middle School. Residents enjoy access to two resort-style pools, spa, parks, playgrounds, barbecue areas, and scenic walking trails, all while being conveniently close to shopping, dining, and commuter routes.
This exceptional home offers the perfect combination of space, thoughtful design, an incredible location, and outstanding community amenities—making it a place you’ll be proud to call home.
The heart of the home is the spacious kitchen, featuring beautiful granite countertops, abundant cabinetry, a walk-in pantry, and an oversized island overlooking the family room—perfect for preparing meals while staying connected with family and guests. The adjoining living spaces flow seamlessly together, offering plenty of room for casual evenings or large gatherings.
A desirable main-floor bedroom and full bathroom provide the ideal setup for guests, multigenerational living, or a private home office.
Upstairs, a generous loft offers endless possibilities as a media room, game room, fitness area, children’s retreat, or workspace. The spacious primary suite provides a peaceful retreat with a walk-in closet and room to create your own sanctuary. Additional bedrooms are generously sized for family, guests, or flexible living needs.
High ceilings, abundant windows, and tasteful finishes enhance the home’s bright, open feel while showcasing the care it has received.
Step outside to a beautifully landscaped backyard designed for relaxation and enjoyment. Unwind in your private spa or harvest fresh fruit from your own mini orchard featuring two lemon trees, one orange tree, two avocado trees, a Moringa tree, dragon fruit, and Moon Grapes—creating a truly unique outdoor retreat.
Perfectly situated on a quiet cul-de-sac within the highly desirable Spencer’s Crossing community, this home is within walking distance of Lisa J. Mails Elementary School and Dorothy McElhinney Middle School. Residents enjoy access to two resort-style pools, spa, parks, playgrounds, barbecue areas, and scenic walking trails, all while being conveniently close to shopping, dining, and commuter routes.
This exceptional home offers the perfect combination of space, thoughtful design, an incredible location, and outstanding community amenities—making it a place you’ll be proud to call home.
Property Details
Price:
$779,000
MLS #:
SW26172457
Status:
Active
Beds:
5
Baths:
3
Type:
Single Family
Subtype:
Single Family Residence
Neighborhood:
srcarsouthwestriversidecounty
Listed Date:
Aug 6, 2026
Finished Sq Ft:
3,468
Lot Size:
6,970 sqft / 0.16 acres (approx)
Year Built:
2017
See this Listing
Schools
School District:
Murrieta
Elementary School:
Lisa J. Mails
Middle School:
Dorothy Mcelhinney
High School:
Murrieta Valley
Interior
Appliances
DW, GD, MW, RF, GO, GR, BIR, WHU
Bathrooms
3 Full Bathrooms
Cooling
CA
Heating
CF
Interior Features
BI, GRNC, TSCE, _2STR
Laundry Features
GAS, IN, DINC, WH, WINC
Levels
U
Main Level Bathrooms
1
Main Level Bedrooms
1
Exterior
Accessibility Features
NO
Architectural Style
SPN
Attached Garage YN
1
Common Walls
NCW
Community Features
SDW, STM, SL, SUB, CRB, CW, PARK, HIKI, BIKI, DGP
Construction Materials
STC
Direction Faces
SE
Exterior Features
BQ
Fencing
BR, VNL
Garage Spaces
3
Parking Spots
3
Parking Total
3
Patio And Porch Features
CON, CO, PTO, PO
Security Features
COD, FSDS, FS
Spa Features
AG, AS, HT, COM
View
NO
Window Features
BLI, DPW
Financial
HOA Fee
$99
HOA Fee Frequency
MO
Map
Community
- Address30532 Hollybrooke Lane Murrieta CA
- CityMurrieta
- CountyRiverside
- Zip Code92563
Subdivisions in Murrieta
Market Summary
Current real estate data for Single Family in Murrieta as of Sep 06, 2026
483
Single Family Listed
68
Avg DOM
301
Avg $ / SqFt
$835,097
Avg List Price
Property Summary
- 30532 Hollybrooke Lane Murrieta CA is a Single Family for sale in Murrieta, CA, 92563. It is listed for $779,000 and features 5 beds, 3 baths, and has approximately 3,468 square feet of living space, and was originally constructed in 2017. The current price per square foot is $225. The average price per square foot for Single Family listings in Murrieta is $301. The average listing price for Single Family in Murrieta is $835,097.
Similar Listings Nearby
 Courtesy of First Team Real Estate. Disclaimer: All data relating to real estate for sale on this page comes from the Broker Reciprocity (BR) of the California Regional Multiple Listing Service. Detailed information about real estate listings held by brokerage firms other than include the name of the listing broker. Neither the listing company nor shall be responsible for any typographical errors, misinformation, misprints and shall be held totally harmless. The Broker providing this data believes it to be correct, but advises interested parties to confirm any item before relying on it in a purchase decision. Copyright 2026. California Regional Multiple Listing Service. All rights reserved.
30532 Hollybrooke Lane
Murrieta, CA