
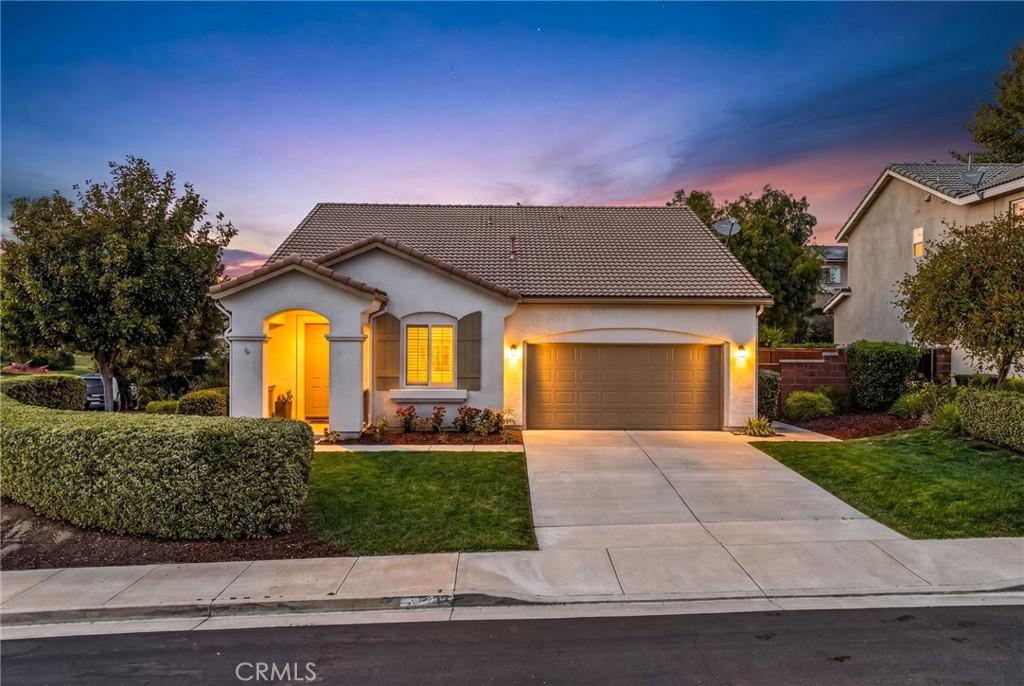
Welcome to 30518 N Gate Lane! This charming single-story home situated on a desirable corner lot in the HIGHLY sought-after Central Park community of Murrieta. This beautifully maintained residence offers a flexible and functional floor plan featuring 3 bedrooms plus a dedicated office that can easily be converted into a 4th bedroom, providing versatility for today’s lifestyle needs.
Inside, you are greeted by spacious formal living and dining areas, along with a warm and inviting family room complete with a cozy fireplace. The family room flows seamlessly into the upgraded kitchen, creating an open-concept feel ideal for both everyday living and entertaining.
The kitchen features granite countertops, stainless steel appliances, and ample cabinetry, while engineered wood flooring, plantation shutters, and tile finishes in the bathrooms add warmth and timeless style throughout the home.
The primary suite offers a peaceful retreat with a spacious bathroom complete with dual sinks, a soaking tub, separate step-in shower, and a walk-in closet. Two additional secondary bedrooms are generously sized and well positioned for privacy.
Recent upgrades include interior paint completed in 2023, updated cabinet doors and freshly painted cabinetry, new light fixtures throughout, updated bathroom faucets, a new microwave installed in 2025, and refreshed backyard landscaping completed in 2023—an estimated $20,000 in improvements enhancing both style and functionality.
Step outside to a large, private backyard with plenty of space to relax, entertain, and even add a future pool, offering endless potential for outdoor enjoyment. Enjoy a variety of fresh fruit including orange, fig, peach trees and grape vines in the yard!
Residents of Central Park enjoy incredible community amenities including a resort-style pool, clubhouse, sports courts, park, and tot lot—all with a remarkably low HOA of just $49 per month. Even more attractive, the property benefits from super low property taxes, making this an outstanding long-term value.
Conveniently located near top-rated schools, shopping, dining, and major commuter routes, this home delivers the perfect balance of comfort, convenience, and community living.
Inside, you are greeted by spacious formal living and dining areas, along with a warm and inviting family room complete with a cozy fireplace. The family room flows seamlessly into the upgraded kitchen, creating an open-concept feel ideal for both everyday living and entertaining.
The kitchen features granite countertops, stainless steel appliances, and ample cabinetry, while engineered wood flooring, plantation shutters, and tile finishes in the bathrooms add warmth and timeless style throughout the home.
The primary suite offers a peaceful retreat with a spacious bathroom complete with dual sinks, a soaking tub, separate step-in shower, and a walk-in closet. Two additional secondary bedrooms are generously sized and well positioned for privacy.
Recent upgrades include interior paint completed in 2023, updated cabinet doors and freshly painted cabinetry, new light fixtures throughout, updated bathroom faucets, a new microwave installed in 2025, and refreshed backyard landscaping completed in 2023—an estimated $20,000 in improvements enhancing both style and functionality.
Step outside to a large, private backyard with plenty of space to relax, entertain, and even add a future pool, offering endless potential for outdoor enjoyment. Enjoy a variety of fresh fruit including orange, fig, peach trees and grape vines in the yard!
Residents of Central Park enjoy incredible community amenities including a resort-style pool, clubhouse, sports courts, park, and tot lot—all with a remarkably low HOA of just $49 per month. Even more attractive, the property benefits from super low property taxes, making this an outstanding long-term value.
Conveniently located near top-rated schools, shopping, dining, and major commuter routes, this home delivers the perfect balance of comfort, convenience, and community living.
Property Details
Price:
$699,999
MLS #:
SW26122981
Status:
Active
Beds:
3
Baths:
2
Type:
Single Family
Subtype:
Single Family Residence
Neighborhood:
srcarsouthwestriversidecounty
Listed Date:
Aug 5, 2026
Finished Sq Ft:
1,757
Lot Size:
9,583 sqft / 0.22 acres (approx)
Year Built:
2003
See this Listing
Schools
School District:
Temecula Unified
Elementary School:
Alamos
Middle School:
Bella Vista
High School:
Chaparral
Interior
Appliances
DW, MW, WLR, GO, WHU
Bathrooms
2 Full Bathrooms
Cooling
CA
Flooring
VINY, CARP
Interior Features
BI, CF, RECL, GRNC, HCEL
Laundry Features
ELC, IR, IN
Levels
A
Main Level Bathrooms
2
Main Level Bedrooms
3
Exterior
Accessibility Features
NIS
Attached Garage YN
1
Common Walls
NCW
Community Features
SDW, CRB, PARK
Garage Spaces
2
Parking Spots
2
Parking Total
2
Patio And Porch Features
CON, PTO
Spa Features
AS, IG
View
NO
Financial
HOA Fee
$49
HOA Fee Frequency
MO
Map
Community
- Address30518 N Gate Murrieta CA
- CityMurrieta
- CountyRiverside
- Zip Code92563
Subdivisions in Murrieta
Market Summary
Current real estate data for Single Family in Murrieta as of Sep 06, 2026
483
Single Family Listed
68
Avg DOM
301
Avg $ / SqFt
$835,097
Avg List Price
Property Summary
- 30518 N Gate Murrieta CA is a Single Family for sale in Murrieta, CA, 92563. It is listed for $699,999 and features 3 beds, 2 baths, and has approximately 1,757 square feet of living space, and was originally constructed in 2003. The current price per square foot is $398. The average price per square foot for Single Family listings in Murrieta is $301. The average listing price for Single Family in Murrieta is $835,097.
Similar Listings Nearby
 Courtesy of Trillion Real Estate. Disclaimer: All data relating to real estate for sale on this page comes from the Broker Reciprocity (BR) of the California Regional Multiple Listing Service. Detailed information about real estate listings held by brokerage firms other than include the name of the listing broker. Neither the listing company nor shall be responsible for any typographical errors, misinformation, misprints and shall be held totally harmless. The Broker providing this data believes it to be correct, but advises interested parties to confirm any item before relying on it in a purchase decision. Copyright 2026. California Regional Multiple Listing Service. All rights reserved.
30518 N Gate
Murrieta, CA