
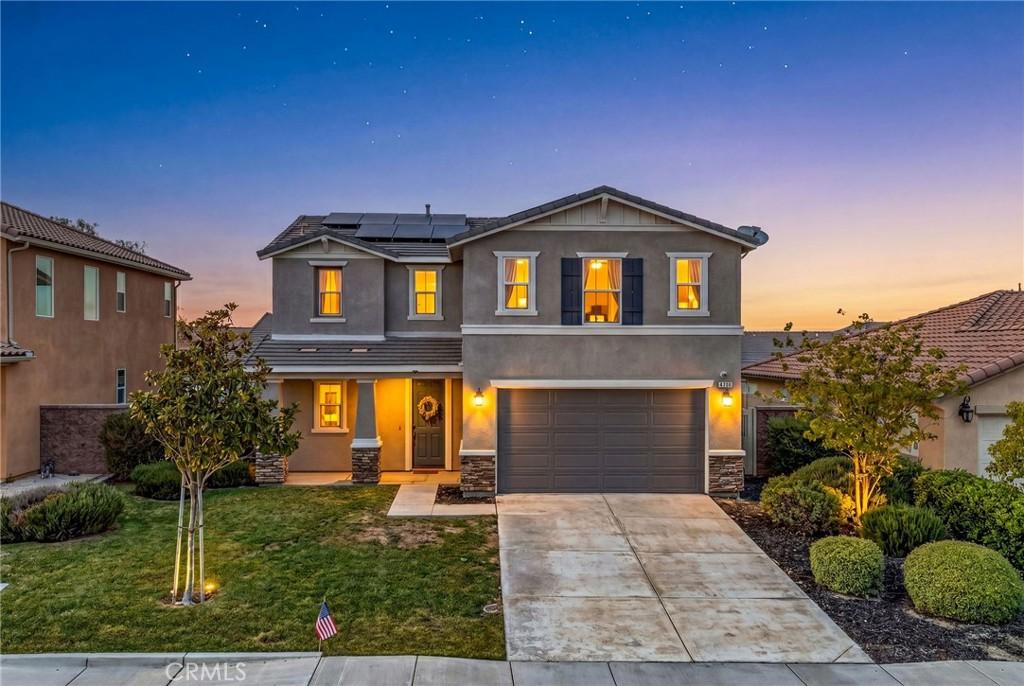
Welcome home to 30354 Woodland Hills Street! Nestled in the desirable Mahogany Hills community of Murrieta, this beautifully maintained 4-bedroom, 3-bathroom home offers the perfect blend of comfort, style, and everyday convenience.
From the moment you walk in, you’ll notice the fresh, brand-new interior paint and bright, open layout that makes the home feel welcoming and spacious. Warm wood flooring flows through the main living areas, creating an inviting backdrop for everything from quiet mornings at home to gatherings with family and friends. A convenient full bathroom on the main level adds an extra touch of functionality.
The heart of the home is the spacious kitchen, featuring stainless steel appliances, a large center island with breakfast bar seating, and an adjacent dining area where everyone can gather. Upstairs, the generous primary suite offers a relaxing escape with dual vanities and an oversized walk-in closet. Three additional well-sized bedrooms and a dedicated upstairs laundry room provide plenty of space and convenience for the whole household.
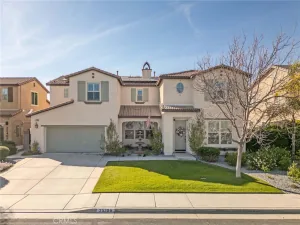
And then there’s the backyard! Oversized and ready for your imagination, it offers a fantastic opportunity to create the outdoor space you’ve always wanted—whether that’s a place to entertain, play, garden, or simply unwind at the end of the day. Beautifully maintained landscaping in both the front and rear adds to the home’s inviting curb appeal.
Best of all, this home is truly ready for you to move right in, with the refrigerator, stove, washer, and dryer included, plus a 2-car attached garage.
Living in Mahogany Hills means enjoying more than just a beautiful home. Residents have access to an impressive collection of amenities, including a fitness center, sports court, dog park, playgrounds, and outdoor barbecue areas—giving you even more ways to enjoy the community.
With schools, shopping, dining, and major commuter routes all nearby, the location makes everyday life easy.
From the moment you walk in, you’ll notice the fresh, brand-new interior paint and bright, open layout that makes the home feel welcoming and spacious. Warm wood flooring flows through the main living areas, creating an inviting backdrop for everything from quiet mornings at home to gatherings with family and friends. A convenient full bathroom on the main level adds an extra touch of functionality.
The heart of the home is the spacious kitchen, featuring stainless steel appliances, a large center island with breakfast bar seating, and an adjacent dining area where everyone can gather. Upstairs, the generous primary suite offers a relaxing escape with dual vanities and an oversized walk-in closet. Three additional well-sized bedrooms and a dedicated upstairs laundry room provide plenty of space and convenience for the whole household.
And then there’s the backyard! Oversized and ready for your imagination, it offers a fantastic opportunity to create the outdoor space you’ve always wanted—whether that’s a place to entertain, play, garden, or simply unwind at the end of the day. Beautifully maintained landscaping in both the front and rear adds to the home’s inviting curb appeal.
Best of all, this home is truly ready for you to move right in, with the refrigerator, stove, washer, and dryer included, plus a 2-car attached garage.
Living in Mahogany Hills means enjoying more than just a beautiful home. Residents have access to an impressive collection of amenities, including a fitness center, sports court, dog park, playgrounds, and outdoor barbecue areas—giving you even more ways to enjoy the community.
With schools, shopping, dining, and major commuter routes all nearby, the location makes everyday life easy.
Property Details
Price:
$675,000
MLS #:
SW26114142
Status:
Pending
Beds:
4
Baths:
3
Type:
Single Family
Subtype:
Single Family Residence
Neighborhood:
srcarsouthwestriversidecounty
Listed Date:
Jun 3, 2026
Finished Sq Ft:
2,338
Lot Size:
6,098 sqft / 0.14 acres (approx)
Year Built:
2016
See this Listing
Schools
School District:
Menifee Union
Interior
Appliances
MW, RF, GO, GS
Bathrooms
3 Full Bathrooms
Cooling
CA
Flooring
TILE, WOOD
Heating
CF
Interior Features
CRWN, OFP
Laundry Features
IR, UL, DINC, WINC
Levels
U
Main Level Bathrooms
1
Exterior
Attached Garage YN
1
Common Walls
NCW
Community Features
SDW, SL, CRB, CW, PARK
Fencing
VNL, PRV
Garage Spaces
2
Other Structures
GZ
Parking Spots
2
Parking Total
2
Patio And Porch Features
PTO, TLE
Spa Features
NO
View
MT, NE
Financial
HOA Fee
$45
HOA Fee Frequency
MO
Map
Community
- Address30354 Woodland Hills ST Murrieta CA
- CityMurrieta
- CountyRiverside
- Zip Code92563
Subdivisions in Murrieta
Market Summary
Current real estate data for Single Family in Murrieta as of Sep 07, 2026
483
Single Family Listed
69
Avg DOM
301
Avg $ / SqFt
$835,097
Avg List Price
Property Summary
- 30354 Woodland Hills ST Murrieta CA is a Single Family for sale in Murrieta, CA, 92563. It is listed for $675,000 and features 4 beds, 3 baths, and has approximately 2,338 square feet of living space, and was originally constructed in 2016. The current price per square foot is $289. The average price per square foot for Single Family listings in Murrieta is $301. The average listing price for Single Family in Murrieta is $835,097.
Similar Listings Nearby
 Courtesy of Trillion Real Estate. Disclaimer: All data relating to real estate for sale on this page comes from the Broker Reciprocity (BR) of the California Regional Multiple Listing Service. Detailed information about real estate listings held by brokerage firms other than include the name of the listing broker. Neither the listing company nor shall be responsible for any typographical errors, misinformation, misprints and shall be held totally harmless. The Broker providing this data believes it to be correct, but advises interested parties to confirm any item before relying on it in a purchase decision. Copyright 2026. California Regional Multiple Listing Service. All rights reserved.
30354 Woodland Hills ST
Murrieta, CA