

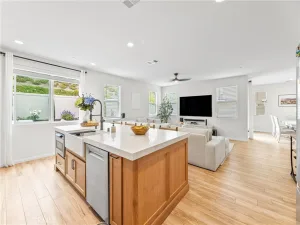
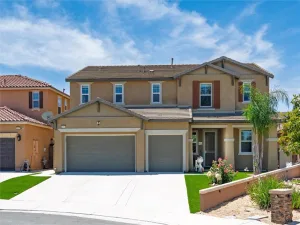
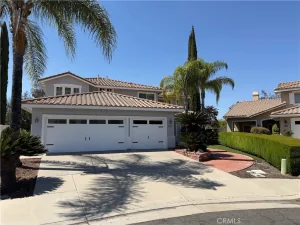
Welcome home to this beautifully upgraded 5-bedroom, 4-bathroom residence offering the perfect combination of style, functionality, and energy efficiency. From the moment you arrive, you’ll appreciate the exceptional curb appeal featuring fresh exterior paint, low-maintenance water-wise landscaping with artificial turf, striking succulent planters, and a gorgeous Palo Verde tree. Step inside to discover a beautifully refinished staircase, upgraded luxury vinyl plank flooring throughout the first floor and staircase, and fresh neutral interior paint that creates a bright, modern feel. The formal living and dining rooms provide elegant spaces for entertaining, while the spacious family room features a custom built-in entertainment center and opens seamlessly to the kitchen. The chef-inspired kitchen is designed for both everyday living and entertaining, showcasing refreshed cabinetry with updated hardware, upgraded stainless steel appliances, upgraded countertops, a large center island, abundant cabinet and counter space, and an oversized walk-in pantry offering exceptional storage. A desirable first-floor bedroom and adjacent 3/4 bathroom with a walk-in shower provide the perfect setup for guests or multigenerational living. Upstairs, you’ll find a spacious loft that makes an ideal media room, game room, or home office. Two generously sized secondary bedrooms share a Jack-and-Jill bathroom. An additional upstairs bedroom and full bathroom in the hall provide even more flexibility for family or guests. The luxurious primary suite is a true retreat, complete with a cozy sitting area featuring a built-in entertainment center and fireplace. The updated ensuite bathroom boasts a custom vanity, designer lighting, upgraded mirrors, a soaking tub, separate walk-in shower, and an oversized walk-in closet. The large laundry room is located upstairs and has an abundance of cabinets ideal for storage. The backyard is designed for year-round enjoyment with a covered Alumawood patio, ceiling fans, built-in BBQ island, artificial turf, mature palm trees, storage shed, and excellent privacy. Additional highlights include PAID OFF SOLAR, spacious 3 car garage with custom metal workbench and metal cabinets plus overhead storage racks, low property taxes and no HOA, making this home an exceptional value!
Property Details
Price:
$724,999
MLS #:
SW26142568
Status:
Active
Beds:
5
Baths:
4
Type:
Single Family
Subtype:
Single Family Residence
Neighborhood:
srcarsouthwestriversidecounty
Listed Date:
Jul 1, 2026
Finished Sq Ft:
3,453
Lot Size:
7,405 sqft / 0.17 acres (approx)
Year Built:
2002
See this Listing
Schools
School District:
Murrieta
Interior
Appliances
DW, GD, MW, GO, GS
Bathrooms
3 Full Bathrooms, 1 Three Quarter Bathroom
Cooling
CA
Flooring
VINY, CARP
Heating
CF
Interior Features
CF, PTRY
Laundry Features
IR, UL
Levels
U
Main Level Bathrooms
1
Main Level Bedrooms
1
Exterior
Accessibility Features
NO
Attached Garage YN
1
Common Walls
NCW
Community Features
SDW, SL
Fencing
AVG
Garage Spaces
3
Parking Spots
3
Parking Total
3
Patio And Porch Features
CO
Roof
TLE
Spa Features
NO
View
NO
Financial
Map
Community
- Address29687 Rossiter Murrieta CA
- CityMurrieta
- CountyRiverside
- Zip Code92563
Subdivisions in Murrieta
Market Summary
Current real estate data for Single Family in Murrieta as of Jul 06, 2026
491
Single Family Listed
62
Avg DOM
313
Avg $ / SqFt
$872,935
Avg List Price
Property Summary
- 29687 Rossiter Murrieta CA is a Single Family for sale in Murrieta, CA, 92563. It is listed for $724,999 and features 5 beds, 4 baths, and has approximately 3,453 square feet of living space, and was originally constructed in 2002. The current price per square foot is $210. The average price per square foot for Single Family listings in Murrieta is $313. The average listing price for Single Family in Murrieta is $872,935.
Similar Listings Nearby
 Courtesy of Home Huntress Real Estate. Disclaimer: All data relating to real estate for sale on this page comes from the Broker Reciprocity (BR) of the California Regional Multiple Listing Service. Detailed information about real estate listings held by brokerage firms other than include the name of the listing broker. Neither the listing company nor shall be responsible for any typographical errors, misinformation, misprints and shall be held totally harmless. The Broker providing this data believes it to be correct, but advises interested parties to confirm any item before relying on it in a purchase decision. Copyright 2026. California Regional Multiple Listing Service. All rights reserved.
29687 Rossiter
Murrieta, CA